Skip main navigation
Sold for $620,000
  • $620,000

    279 Vista Creek Pl, Cary, NC 27511

    3beds
    2,333sqft
    Townhouse, Residential
    Built in 2020
    3,920 Square Feet Lot
    $606,700 Zestimate®
    $266/sqft
    $2,776 Estimated rent

    Home value

    $606,700

    $570,000 - $643,000

    $2,776/mo

    Zestimate® history
    Loading
    Loading...

    Owner options

    List your home for rent

    $2,776/mo

    Rent Zestimate®

    Find your next renter with Zillow Rental Manager. Plus, with online applications, you can quickly screen prospective tenants – for free.

    Learn more

    $2,776/mo

    Rent Zestimate®

    Refinance and save

    $3,916/mo

    Est. payment

    Refinancing to a lower rate could help reduce your monthly payments and save thousands over the life of the loan.

    See today's rates

    $3,916/mo

    Est. payment

    Explore your selling options

    Work with a Zillow partner agent

    Leverage their expertise and Zillow's premium Showcase listings to get your home seen by more buyers.

    Get started

    List with your own agent

    Get your home in front of millions of buyers by listing it on Zillow.

    Learn how to do it

    Sell it yourself

    Take full control of how buyers see your home on Zillow by listing For Sale by Owner (FSBO).

    List your home

    What's special

    Modern spacious layoutNatural lightSpacious loftGourmet kitchenTray ceilingCenter islandOpen living space
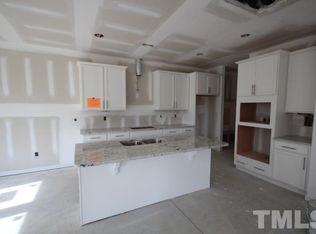
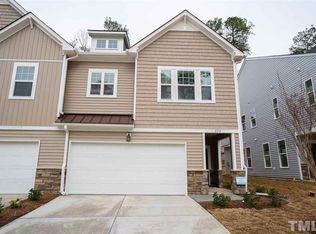
    OFFERING $10k ''Use as you choose'' *Bonus! Beautifully maintained end unit Townhouse in Amazing location near DTC with direct access to the Higgins Greenway trail. Step into a modern, spacious layout with open living space, fireplace, all bathed in natural light. Beautiful Gourmet kitchen includes stainless steel appliances, gas stove and center island for ease of cooking or entertaining. Connected dining area leads to a spacious Screened patio perfect for relaxing without the bugs! Upstairs Owners suite is private, accented with tray ceiling, walk-in closet, en-suite bathroom featuring tile floors, double vanity, shower, tub and water closet. Second and third bedrooms are separated from the owners suite by a spacious loft ideal for work or play. Refrigerator, Washer & Dryer do not convey. *Applied @ closing, can not be used for Due Diligence.

    Zillow last checked:

    Listing updated:

    Listed by:

    Alfie Potter 919-819-1977,

    Berkshire Hathaway HomeService

    Bought with:

    Justin O'Brien, 288208

    DASH Carolina

    Source: Doorify MLS,MLS#: 10074783MLS Logo

    Facts & features

    Interior

    Bedrooms & bathrooms
    • Bedrooms: 3
    • Bathrooms: 3
    • Full bathrooms: 2
    • 1/2 bathrooms: 1
    Heating
    • Central, Forced Air
    Cooling
    • Ceiling Fan(s), Central Air
    Features
    • Flooring: Carpet, Simulated Wood, Tile
    • Number of fireplaces: 1
    • Common walls with other units/homes: 1 Common Wall, End Unit
    Interior area
    • Total structure area: 2,333
    • Total interior livable area: 2,333 sqft
    • Finished area above ground: 2,333
    • Finished area below ground: 0

    Property

    Parking
    • Total spaces: 4
    • Parking features: Attached, Concrete, Driveway, Garage, Garage Door Opener, Garage Faces Front
    • Attached garage spaces: 2
    • Uncovered spaces: 2
    Features
    • Levels: Two
    • Stories: 2
    • Patio & porch: Covered, Rear Porch, Screened
    • Pool features: None
    • Has view: Yes
    Lot
    • Size: 3,920 Square Feet
    • Features: Back Yard, Cul-De-Sac, Greenbelt
    Details
    • Parcel number: 0763181363
    • Special conditions: Standard

    Construction

    Type & style
    • Home type: Townhouse
    • Architectural style: Traditional
    • Property subtype: Townhouse, Residential
    • Attached to another structure: Yes
    Materials
    • Stone Veneer, Vinyl Siding
    • Foundation: Slab
    • Roof: Asphalt, Metal
    Condition
    • New construction: No
    • Year built: 2020
    • Major remodel year: 2020

    Utilities & green energy

    • Sewer: Public Sewer
    • Water: Public

    Community & HOA

    Community
    • Subdivision: Chatham Pointe
    HOA
    • Has HOA: Yes
    • Amenities included: Maintenance Grounds, Trash
    • Services included: Maintenance Grounds, Road Maintenance, Trash
    • HOA fee: $185 monthly
    Location
    • Region: Cary

    Financial & listing details

    • Price per square foot: $266/sqft
    • Tax assessed value: $547,174
    • Annual tax amount: $4,608
    • Date on market: 2/6/2025
    • Road surface type: Asphalt

    Price history

    DateEventPrice
    4/24/2025Sold$620,000-3.1%$266/sqft
    Source: Doorify MLS #10074783 Report a problem
    3/25/2025Pending sale$639,900$274/sqft
    Source: Doorify MLS #10074783 Report a problem
    2/5/2025Listed for sale$639,900+59%$274/sqft
    Source: Doorify MLS #10074783 Report a problem
    4/20/2020Sold$402,500$173/sqft
    Source: Public Record Report a problem

    Public tax history

    YearProperty taxesTax assessment
    2025$4,710 +2.2%$547,174
    2024$4,608 +19.4%$547,174 +42.8%
    2023$3,860 +3.9%$383,257
    2022$3,717 +2.1%$383,257
    2021$3,642 +205%$383,257
    2020$1,194 +64%$383,257 +463.6%
    2019$728 $68,000
    Find assessor info on the county website

    Neighborhood: 27511

    Nearby schools

    GreatSchools rating
    Schools provided by the listing agent
    • Elementary: Wake - Turner Creek Road Year Round
    • Middle: Wake - Salem
    • High: Wake - Cary

    Source: Doorify MLS. This data may not be complete. We recommend contacting the local school district to confirm school assignments for this home.

    Get a cash offer in 3 minutes
    Find out how much your home could sell for in as little as 3 minutes with a no-obligation cash offer.
    Estimated market value
    $606,700
    Get a cash offer in 3 minutes
    Find out how much your home could sell for in as little as 3 minutes with a no-obligation cash offer.
    Estimated market value
    $606,700