Skip main navigation
Closed
  • Listing Provided by: Blondin Group, Inc
    Bought with: Realty Executives Premiere
    Price Unknown

    279 Vistaview Dr, Villa Ridge, MO 63089

    3beds
    2,756sqft
    Single Family Residence
    Built in 1989
    0.34 Acres Lot
    $196,500 Zestimate®
    $--/sqft
    $1,641 Estimated rent

    Home value

    $196,500

    Estimated sales range

    Not available

    $1,641/mo

    Zestimate® history
    Loading
    Loading...

    Owner options

    List your home for rent

    $1,641/mo

    Rent Zestimate®

    Find your next renter with Zillow Rental Manager. Plus, with online applications, you can quickly screen prospective tenants – for free.

    Learn more

    $1,641/mo

    Rent Zestimate®

    Refinance and save

    Refinancing to a lower rate could help reduce your monthly payments and save thousands over the life of the loan.

    See today's rates

    Explore your selling options

    Work with a Zillow partner agent

    Leverage their expertise and Zillow's premium Showcase listings to get your home seen by more buyers.

    Get started

    List with your own agent

    Get your home in front of millions of buyers by listing it on Zillow.

    Learn how to do it

    Sell it yourself

    Take full control of how buyers see your home on Zillow by listing For Sale by Owner (FSBO).

    List your home

    What's special

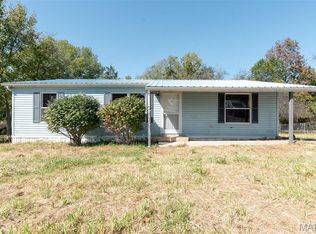
    Fenced front yardLarge back deckMassive covered front porchNew countertopsNew carpetNew roofOpen concept kitchen
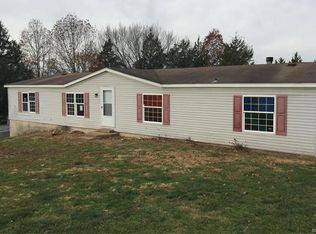
    Beautifully renovated manufactured home on full walk-out basement! All new flooring; vinyl plank in the main areas & new carpet in the bedrooms. Entire interior freshy painted, with lots of natural light from the living and kitchen. The Kitchen has new cabinets with hardware, new countertops and new appliances. Layout was modified to create an open concept kitchen. The main bathroom has new large vanity with double sicks, faucets, mirrors, lights, toilet, new shower surround and accessories. The hall bathroom has a new vanity, faucet, mirror, light fixture, toilet and accessories. Don't miss the stairs to the mostly finished walk-out lower level! The exterior has new siding, gutters, soffit and fascia, new roof and new shutters. Plus all new electrical fixtures (lights, outlets, switches GFCIs), all new hardware (registers, knobs, hinges), new plumbing fixtures, new HVAC, new water heater, new electrical panel. Fenced front yard, massive covered front porch and large back deck.

    Zillow last checked:

    Listing updated:

    Listing Provided by:

    Hope E Fick 636-357-2900,

    Blondin Group, Inc

    Bought with:

    Dustin Walsh, 2012006933

    Realty Executives Premiere

    Source: MARIS,MLS#: 24034083MLS LogoOriginating MLS: St. Charles County Association of REALTORS

    Facts & features

    Interior

    Bedrooms & bathrooms
    • Bedrooms: 3
    • Bathrooms: 2
    • Full bathrooms: 2
    • Main level bathrooms: 2
    • Main level bedrooms: 3
    Primary bedroom
    • Level: Main
    • Area: 156
    • Dimensions: 13x12
    Bedroom
    • Level: Main
    • Area: 110
    • Dimensions: 11x10
    Bedroom
    • Level: Main
    • Area: 96
    • Dimensions: 8x12
    Primary bathroom
    • Level: Main
    • Area: 63
    • Dimensions: 9x7
    Bathroom
    • Area: 35
    • Dimensions: 7x5
    Dining room
    • Level: Main
    • Area: 108
    • Dimensions: 12x9
    Kitchen
    • Level: Main
    • Area: 156
    • Dimensions: 13x12
    Living room
    • Level: Main
    • Area: 255
    • Dimensions: 17x15
    Heating
    • Forced Air, Electric
    Cooling
    • Central Air, Electric
    Appliances
    • Included: Electric Water Heater
    • Laundry: Main Level
    Features
    • Kitchen/Dining Room Combo, Pantry, Double Vanity, Shower
    • Doors: French Doors, Panel Door(s)
    • Basement: Full,Partially Finished,Walk-Out Access
    • Has fireplace: No
    Interior area
    • Total structure area: 2,756
    • Total interior livable area: 2,756 sqft
    • Finished area above ground: 1,456
    • Finished area below ground: 1,300

    Property

    Parking
    • Parking features: Off Street, Oversized
    Features
    • Levels: One
    • Patio & porch: Covered, Deck
    Lot
    • Size: 0.34 Acres
    • Dimensions: 98 x 149 x 101 x 149
    • Features: Adjoins Wooded Area
    Details
    • Parcel number: 1882703007142350
    • Special conditions: Standard

    Construction

    Type & style
    • Home type: SingleFamily
    • Architectural style: Traditional
    • Property subtype: Single Family Residence
    Condition
    • Updated/Remodeled
    • New construction: No
    • Year built: 1989

    Utilities & green energy

    • Sewer: Public Sewer
    • Water: Public

    Community & neighborhood

    Location
    • Region: Villa Ridge
    • Subdivision: Red Barn Community

    Other

    Other facts
    • Listing terms: Cash,Conventional,FHA,VA Loan
    • Ownership: Private
    • Road surface type: Asphalt

    Price history

    DateEventPrice
    2/18/2025Sold--
    Source: MARIS #24034083 Report a problem
    1/28/2025Pending sale$200,000$73/sqft
    Source: MARIS #24034083 Report a problem
    10/17/2024Contingent$200,000$73/sqft
    Source: MARIS #24034083 Report a problem
    9/30/2024Pending sale$200,000$73/sqft
    Source: MARIS #24034083 Report a problem
    8/28/2024Contingent$200,000$73/sqft
    Source: MARIS #24034083 Report a problem
    8/16/2024Pending sale$200,000$73/sqft
    Source: MARIS #24034083 Report a problem
    7/23/2024Contingent$200,000$73/sqft
    Source: MARIS #24034083 Report a problem
    7/19/2024Listed for sale$200,000+110.5%$73/sqft
    Source: MARIS #24034083 Report a problem
    3/1/2024Listing removed--
    Source: MARIS #23058089 Report a problem
    12/11/2023Contingent$95,000$34/sqft
    Source: MARIS #23058089 Report a problem
    11/23/2023Pending sale$95,000$34/sqft
    Source: MARIS #23058089 Report a problem
    11/15/2023Contingent$95,000$34/sqft
    Source: MARIS #23058089 Report a problem
    10/31/2023Listed for sale$95,000$34/sqft
    Source: MARIS #23058089 Report a problem
    6/14/2023Sold--
    Source: Public Record Report a problem

    Public tax history

    YearProperty taxesTax assessment
    2024$788 +35.7%$10,602 +29.6%
    2023$581 +25.1%$8,181 +14%
    2022$464 -0.8%$7,176
    2021$468 +1.9%$7,176 +6.6%
    2020$459 +3.1%$6,729
    2019$445 +0.3%$6,729 +4.6%
    2017$444 +2.8%$6,433 -4.7%
    2016$432 $6,748
    2015$432 $6,748 -9.7%
    2014$432 $7,469
    2013-- $7,469 -54%
    2012-- $16,226
    2011-- $16,226 -3%
    2010-- $16,731
    2009-- $16,731 -2.6%
    2006$1,046 +2.7%$17,178
    2005$1,018 +13%$17,178 +12.9%
    2004$901 +5.4%$15,211
    2003$855 +21.1%$15,211 +7.5%
    2002$706 -0.9%$14,155
    2001$712 +11.5%$14,155 +10.4%
    2000$639 $12,827

    Find assessor info on the county website

    Neighborhood: 63089

    Nearby schools

    GreatSchools rating
    Schools provided by the listing agent
    • Elementary: Coleman Elem.
    • Middle: Meramec Valley Middle
    • High: Pacific High

    Source: MARIS. This data may not be complete. We recommend contacting the local school district to confirm school assignments for this home.