Skip main navigation
Sold
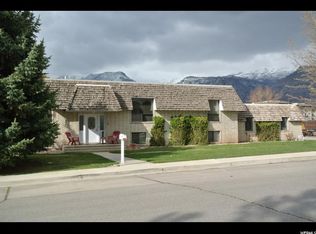
Street View
  • Price Unknown

    279 W 100 N, Lindon, UT 84042

    6beds
    6,763sqft
    Single Family Residence
    Built in 2014
    0.56 Acres Lot
    $1,933,600 Zestimate®
    $--/sqft
    $5,252 Estimated rent

    Home value

    $1,933,600

    $1.80M - $2.09M

    $5,252/mo

    Zestimate® history
    Loading
    Loading...

    Owner options

    List your home for rent

    $5,252/mo

    Rent Zestimate®

    Find your next renter with Zillow Rental Manager. Plus, with online applications, you can quickly screen prospective tenants – for free.

    Learn more

    $5,252/mo

    Rent Zestimate®

    Refinance and save

    Refinancing to a lower rate could help reduce your monthly payments and save thousands over the life of the loan.

    See today's rates

    Explore your selling options

    Work with a Zillow partner agent

    Leverage their expertise and Zillow's premium Showcase listings to get your home seen by more buyers.

    Get started

    List with your own agent

    Get your home in front of millions of buyers by listing it on Zillow.

    Learn how to do it

    Sell it yourself

    Take full control of how buyers see your home on Zillow by listing For Sale by Owner (FSBO).

    List your home

    What's special

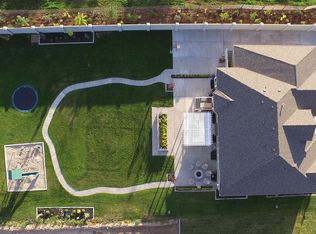
    Incredible, custom-built home with an entertainer's dream yard! Two-story family room, including custom-sized TV, with adjoining luxurious kitchen featuring large, eat-in island, walk-in pantry, stainless steel commercial grade appliances, and a contemporary color scheme with new paint and all new flooring on the main level. Huge master bedroom with vaulted ceilings and barn-door bathroom transition to a private master bathroom with oversized jetted tub, separate shower, dual vanities, and big walk-in closet with space for a stackable laundry unit and custom closet organizers. Fantastic basement spaces including a large theater room with attached kitchenette and room for a pool table, plus an in-home spa experience with sauna and steam room shower with great gym space. Big secondary bedrooms with abundant closet space. Great design choices including a hidden office space and massive coat closet with custom organizers that are built into the entryway and secreted with seamless finish carpentry. Outside features a three-car garage, an outdoor kitchen, pergola-covered patio, large deck, pickleball/ basketball court with high-end adjustable hoop, two in-ground trampolines, plus an amazing swimming pool with diving depth and brand-new cover, accented by custom fire features and an outdoor theater screen that can be enjoyed while swimming or hanging out in lounge chairs! Luxury finishes featuring Control 4 home automation including remotes, keypads, customized electronics rack, and whole-home audio. Beautifully landscaped with gorgeous mountain views! Owner/ agent.

    Zillow last checked:

    Listing updated:

    Listed by:

    Tyler Bennett,

    EXP Realty, LLC,

    Christopher Francis,

    EXP REALTY LLC (RRET)

    Bought with:

    MLS NON, -1

    NON-MLS

    Source: eXp Realty,MLS#: 1886897

    Facts & features

    Interior

    Bedrooms & bathrooms
    • Bedrooms: 6
    • Bathrooms: 7
    • Full bathrooms: 5
    • 1/2 bathrooms: 2
    • Partial bathrooms: 2
    • Main level bedrooms: 2
    Heating
    • Forced Air, Gas: Central, >= 95% efficiency
    Cooling
    • Central Air
    Appliances
    • Laundry: Electric Dryer Hookup
    Features
    • Accessory Apt, Alarm: Fire, Alarm: Security, Bar: Wet, Basement Apartment, Bath: Primary, Closet: Walk-In, Den/Office, Disposal, Great Room, Oven: Double, Oven: Wall, Range: Countertop, Range: Gas, Granite Countertops, Theater Room
    • Flooring: Carpet, Hardwood, Laminate, Marble
    • Windows: Plantation Shutters
    • Basement: Entrance, Full
    • Number of fireplaces: 2
    Interior area
    • Total structure area: 6,763
    • Total interior livable area: 6,763 sqft

    Property

    Parking
    • Total spaces: 7
    • Parking features: Rv Parking
    • Garage spaces: 3
    • Uncovered spaces: 4
    Features
    • Stories: 3
    • Patio & porch: Covered
    • Exterior features: Basement Entrance, Deck; Covered, Double Pane Windows, Entry (Foyer), Lighting, Patio: Covered, Sliding Glass Doors
    • Has private pool: Yes
    • Pool features: Gunite, Heated, In Ground, Electronic Cover
    • Has spa: Yes
    • Has view: Yes
    • View description: Mountain(s)
    • Frontage length: 0.0
    Lot
    • Size: 0.56 Acres
    • Features: Curb & Gutter, Fenced: Full, Road: Paved, Sidewalks, Sprinkler: Auto-Full, View: Mountain, Drip Irrigation: Auto-Full
    • Topography: Curb & Gutter, Fenced: Full, Road: Paved, Sidewalks, Sprinkler: Auto-Full, Terrain, Flat, View: Mountain, Drip Irrigation: Auto-Full
    Details
    • Additional structures: Workshop
    • Parcel number: 654050011
    • Zoning: Single-Family

    Construction

    Type & style
    • Home type: SingleFamily
    • Architectural style: Stories: 2
    • Property subtype: Single Family Residence
    Materials
    • Cedar, Stone, Stucco
    • Roof: Asphalt
    Condition
    • New construction: No
    • Year built: 2014
    • Major remodel year: 2014

    Utilities & green energy

    • Utilities for property: Natural Gas Connected, Electricity Connected, Sewer Connected, Water Connected

    Community & neighborhood

    Security
    • Security features: Fire Alarm, Security System
    Location
    • Region: Lindon
    • Subdivision: CULLIMORE COURT

    Other

    Other facts
    • Listing terms: Cash,Conventional
    • Ownership: Agent Owned

    Price history

    DateEventPrice
    8/31/2023Sold--
    Source: eXp Realty #113959299 Report a problem
    7/25/2023Pending sale$1,950,000$288/sqft
    Source: UtahRealEstate.com #1886897 Report a problem
    7/6/2023Listed for sale$1,950,000$288/sqft
    Source: UtahRealEstate.com #1886897 Report a problem

    Public tax history

    YearProperty taxesTax assessment
    2024$6,412 +11.7%$1,437,200 +4%
    2023$5,741 +4.1%$1,382,100 +7.7%
    2022$5,517 +12.3%$1,283,000 +146.1%
    2021$4,914 +6.3%$521,235 -40.6%
    2020$4,621 +6.7%$877,400 +86%
    2019$4,330 +28%$471,735 -28.4%
    2018$3,382 -0.9%$658,800 +94.5%
    2017$3,413 $338,635 +7.1%
    2016$3,413 +25.9%$316,085 +33.2%
    2015$2,710 $237,325

    Find assessor info on the county website

    Neighborhood: 84042

    Nearby schools

    GreatSchools rating
    Schools provided by the listing agent
    • Elementary: Aspen
    • Middle: Oak Canyon
    • High: Pleasant Grove
    • District: Alpine

    Source: eXp Realty. This data may not be complete. We recommend contacting the local school district to confirm school assignments for this home.

    Get a cash offer in 3 minutes
    Find out how much your home could sell for in as little as 3 minutes with a no-obligation cash offer.
    Estimated market value
    $1,933,600
    Get a cash offer in 3 minutes
    Find out how much your home could sell for in as little as 3 minutes with a no-obligation cash offer.
    Estimated market value
    $1,933,600