Charming 1941 Cottage on a Spacious Quarter-Acre Lot 279 W. 100 N., Pangwitch, UT Step into timeless charm with this adorable 1941-built home nestled in the heart of Pangwitch. Situated on a generous .25-acre lot, this 4-bedroom, 1-bath home offers 1,049 square feet of cozy living space, blending character, comfort, and versatility. Inside, you'll find a warm and inviting layout featuring four bedrooms, including a charming loft bedroom upstairs-perfect for guests, kids, or a private retreat. The home's character shines throughout, offering that classic cottage feel that's hard to find. The fully fenced spacious backyard is truly a highlight. Mature, towering trees provide shade and privacy, while a swing invites you to slow down and enjoy the peaceful setting. Gather friends and family around the large fire pit, and take advantage of the two storage sheds for tools, toys, or outdoor gear. The large yard offers plenty of room for gardening, entertaining, or simply enjoying the outdoors. This property is being sold furnished, making it a turnkey opportunity for the next owner. For the past several years, the home has operated successfully as a short-term rental, offering excellent flexibility. Continue using it as an income-producing investment property, or make it your own cozy full-time residence. Whether you're looking for a charming family home, a weekend getaway, or an investment opportunity, this Pangwitch gem is full of potential and personality. Schedule your showing today and come experience the charm for yourself. Square footage figures are provided as a courtesy estimate only and were obtained from an appraisal. Buyer is advised to obtain an independent measurement.
Pending
Price cut: $3.5K (7/21)
$244,900
279 W 100 N, Panguitch, UT 84759
4beds
1,049sqft
Single Family Residence
Built in 1941
0.25 Acres Lot
$237,700 Zestimate®
$233/sqft
$-- HOA
What's special
Classic cottage feelLarge fire pitWarm and inviting layoutSpacious quarter-acre lotCharming loft bedroom upstairsCozy living spaceFully fenced spacious backyard
- 232 days
- 23
- 2
Zillow last checked:
Listing updated:
Listed by:
James Shuman 801-386-5908,
Realtypath LLC (Allegiant)
Source: UtahRealEstate.com,MLS#: 2138528
Facts & features
Interior
Bedrooms & bathrooms
- Bedrooms: 4
- Bathrooms: 1
- Full bathrooms: 1
- Main level bedrooms: 3
Primary bedroom
- Level: First
Heating
- Electric, Wood
Cooling
- Ceiling Fan(s)
Appliances
- Included: Portable Dishwasher, Gas Grill/BBQ, Microwave, Refrigerator
- Laundry: Electric Dryer Hookup
Features
- Flooring: Carpet, Hardwood, Tile
- Windows: Blinds, Drapes, Window Coverings, Double Pane Windows
- Basement: None
- Number of fireplaces: 1
- Fireplace features: Wood Burning Stove
Interior area
- Total structure area: 1,049
- Total interior livable area: 1,049 sqft
- Finished area above ground: 1,049
Property
Parking
- Parking features: Open
- Has uncovered spaces: Yes
Features
- Levels: Two
- Stories: 2
- Patio & porch: Patio, Open Patio
- Fencing: Full
Lot
- Size: 0.25 Acres
- Residential vegetation: Landscaping: Part, Mature Trees
Details
- Additional structures: Storage Shed(s)
- Parcel number: 0700630254
- Zoning: RES
- Zoning description: Single-Family, Short Term Rental Allowed
Construction
Type & style
- Home type: SingleFamily
- Property subtype: Single Family Residence
Materials
- Asphalt, Other
- Roof: Asphalt,Pitched
Condition
- Blt./Standing
- New construction: No
- Year built: 1941
Utilities & green energy
- Sewer: Public Sewer, Sewer: Public
- Water: Culinary
- Utilities for property: Natural Gas Connected, Electricity Available, Electricity Connected, Sewer Available, Sewer Connected, Water Available, Water Connected
Community & HOA
HOA
- Has HOA: No
Location
- Region: Panguitch
Financial & listing details
- Price per square foot: $233/sqft
- Tax assessed value: $244,216
- Annual tax amount: $2,012
- Date on market: 2/18/2026
- Listing terms: Cash,Conventional,FHA,VA Loan,USDA Loan
- Inclusions: Ceiling Fan, Dishwasher: Portable, Gas Grill/BBQ, Microwave, Refrigerator, Storage Shed(s), Window Coverings, Wood Stove
- Exclusions: Dryer, Washer
- Acres allowed for irrigation: 0
- Electric utility on property: Yes
- Road surface type: Paved
Estimated market value
$237,700
$226,000 - $250,000
$1,720/mo
Price history
| Date | Event | Price |
|---|---|---|
| 8/26/2026 | Pending sale | $244,900$233/sqft |
Source:  UtahRealEstate.com #2138528 Report a problem UtahRealEstate.com #2138528 Report a problem | ||
| 7/21/2026 | Price change | $244,900-1.4%$233/sqft |
Source: UtahRealEstate.com #2138528 Report a problem | ||
| 7/14/2026 | Price change | $248,400-0.6%$237/sqft |
Source: UtahRealEstate.com #2138528 Report a problem | ||
| 2/20/2026 | Listed for sale | $249,900+2%$238/sqft |
Source: UtahRealEstate.com #2138528 Report a problem | ||
| 5/4/2023 | Listing removed | -- |
Source: Owner Report a problem | ||
| 2/10/2023 | Listed for sale | $244,900-7.6%$233/sqft |
Source: Owner Report a problem | ||
| 12/13/2022 | Listing removed | -- |
Source: Owner Report a problem | ||
| 9/14/2022 | Price change | $264,900-1.9%$253/sqft |
Source: Owner Report a problem | ||
| 7/28/2022 | Price change | $269,900-3.6%$257/sqft |
Source: Owner Report a problem | ||
| 7/9/2022 | Listed for sale | $280,000+89.2%$267/sqft |
Source: Owner Report a problem | ||
| 5/18/2020 | Listing removed | $148,000$141/sqft |
Source: Stagecoach Realty #3500222 Report a problem | ||
| 9/24/2019 | Listed for sale | $148,000$141/sqft |
Source: Stagecoach Realty #3500222 Report a problem | ||
| 9/19/2019 | Pending sale | $148,000$141/sqft |
Source: Stagecoach Realty #3500222 Report a problem | ||
| 6/11/2019 | Price change | $148,000-10.3%$141/sqft |
Source: Owner Report a problem | ||
| 4/2/2019 | Listed for sale | $165,000$157/sqft |
Source: Owner Report a problem | ||
Public tax history
| Year | Property taxes | Tax assessment |
|---|---|---|
| 2025 | $1,952 +23% | $244,216 +22% |
| 2024 | $1,587 +118.1% | $200,117 +156.6% |
| 2023 | $728 0% | $77,976 +5% |
| 2022 | $728 -1.9% | $74,263 |
| 2021 | $742 +5.3% | $74,263 +5.3% |
| 2020 | $705 +3.1% | $70,547 +4.4% |
| 2019 | $684 +0.5% | $67,547 |
| 2018 | $680 +76% | $67,547 +81.8% |
| 2017 | $387 | $37,150 |
| 2016 | $387 -5.6% | $37,150 +1.1% |
| 2015 | $410 +6.2% | $36,755 |
| 2012 | $386 | $36,755 |
Find assessor info on the county website
Monthly payment
Est. payment
Payment breakdown
Explore the cost of this home by adjusting the details. Changes won't be saved.Climate risks
Neighborhood: 84759
Nearby schools
Schools provided by the listing agent
- Elementary: Panguitch
- Middle: Panguitch
- High: Panguitch
- District: Garfield
Source: UtahRealEstate.com. This data may not be complete. We recommend contacting the local school district to confirm school assignments for this home.
Similar homes
- $240,0002 bd1 ba1.4k sqft156 S 300 W, Panguitch, UT 84759For Sale
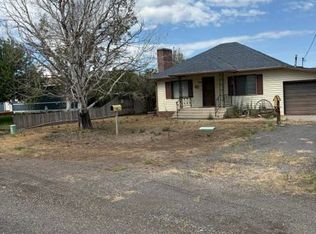 MLS ID #117199, GARY D. OWENS. ICBOR
 - $274,9002 bd1 ba1k sqft870 S Bluebird Hl, Panguitch, UT 84759For Sale
 MLS ID #3500436, Austen Armstrong, Stagecoach Realty. Garfield/ Piute County MLS
 - $299,8881 bd1 ba800 sqftE Lake St, Panguitch, UT 84759For Sale
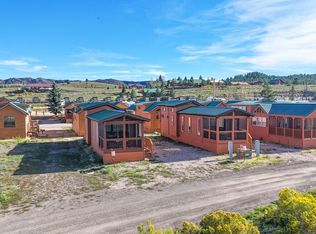 MLS ID #3500441, Tracy Armstrong, Stagecoach Realty. Garfield/ Piute County MLS
 - $299,8881 bd1 ba900 sqftE Lake St, Panguitch, UT 84759For Sale
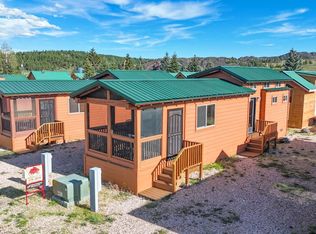 MLS ID #3500440, Tracy Armstrong, Stagecoach Realty. Garfield/ Piute County MLS
