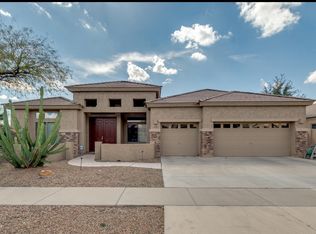
Located in the highly sought-after gated community of Arden Park, this beautifully updated 4-bedroom home showcases a brand-new kitchen with marble countertops, updated bathrooms, a 3-car garage, and a private pool. Enjoy luxury living from the moment you arrive with a scenic lake at the community entrance. Inside, beautiful luxury vinyl flooring and a formal dining area set the tone for elegant gatherings. The sleek kitchen shines with stainless steel appliances, a designer tile backsplash, abundant cabinetry, and a generous center island with breakfast bar. Step outside to your private oasis featuring a covered patio, extended patio space, and a sparkling diving pool perfect for entertaining or relaxing in style. Additional highlights include a private den ideal for an office or flex space, an inviting living room, and a family room designed for entertaining with pre-wired surround sound. The main bedroom offers direct backyard access and a spa-inspired bathroom with dual sinks, a glass-enclosed shower, and his & her walk-in closets. The garage is enhanced with attached cabinets for added organization and convenience. Enjoy the charm of a gated community, the serene lake entry, and a thoughtfully updated home designed for comfort, style, and entertaining. Welcome home!
Sold for $950,000
$950,000
279 W KINGBIRD Drive, Chandler, AZ 85286
4beds
2,998sqft
Single Family Residence
Built in 2002
9,989 Square Feet Lot
$952,300 Zestimate®
$317/sqft
$3,307 Estimated rent
Home value
$952,300
$876,000 - $1.04M
$3,307/mo
Zestimate® history
Owner options
List your home for rent
$3,307/mo
Rent Zestimate®
Find your next renter with Zillow Rental Manager. Plus, with online applications, you can quickly screen prospective tenants – for free.
$3,307/mo
Rent Zestimate®
Refinance and save
$5,797/mo
Est. payment
Refinancing to a lower rate could help reduce your monthly payments and save thousands over the life of the loan.
$5,797/mo
Est. payment
Explore your selling options
Work with a Zillow partner agent
Leverage their expertise and Zillow's premium Showcase listings to get your home seen by more buyers.
Get startedList with your own agent
Get your home in front of millions of buyers by listing it on Zillow.
Learn how to do itSell it yourself
Take full control of how buyers see your home on Zillow by listing For Sale by Owner (FSBO).
List your homeWhat's special
Private poolUpdated bathroomsFormal dining areaAbundant cabinetryBeautiful luxury vinyl flooringExtended patio spaceGlass-enclosed shower
Zillow last checked:
Listing updated:
Listed by:
Kristen Pyland 480-907-8738,
eXp Realty
Bought with:
Caitlin Bronsky, SA643873000
Real Broker
Source: ARMLS,MLS#: 6973281
Facts & features
Interior
Bedrooms & bathrooms
- Bedrooms: 4
- Bathrooms: 3
- Full bathrooms: 3
Heating
- Natural Gas
Cooling
- Central Air, Ceiling Fan(s)
Appliances
- Included: Dryer, Washer, Water Softener Owned, Reverse Osmosis, Refrigerator, Built-in Microwave, Dishwasher, Disposal, Gas Range
- Laundry: Inside
Features
- Non-laminate Counter, High Speed Internet, Double Vanity, Breakfast Bar, 9+ Flat Ceilings, No Interior Steps, Kitchen Island, Pantry, 3/4 Bath Master Bdrm
- Flooring: Carpet, Vinyl, Tile
- Windows: Double Pane Windows
- Has basement: No
- Has fireplace: No
Interior area
- Total structure area: 2,998
- Total interior livable area: 2,998 sqft
Property
Parking
- Total spaces: 6
- Parking features: Attached, Garage Door Opener, Direct Access, Attch'd Gar Cabinets
- Attached garage spaces: 3
- Uncovered spaces: 3
Accessibility
- Accessibility features: Lever Handles
Features
- Stories: 1
- Patio & porch: Covered, Patio
- Has private pool: Yes
- Pool features: Diving Pool
- Spa features: None
- Fencing: Block
Lot
- Size: 9,989 Square Feet
- Features: North/South Exposure, Desert Back, Desert Front
Details
- Parcel number: 30385359
Construction
Type & style
- Home type: SingleFamily
- Architectural style: Ranch
- Property subtype: Single Family Residence
Materials
- Stucco, Wood Frame, Painted
- Roof: Tile
Condition
- Year built: 2002
Details
- Builder name: US HOME CORP
Utilities & green energy
- Sewer: Public Sewer
- Water: City Water
Community & HOA
Community
- Features: Lake, Gated, Biking/Walking Path
- Subdivision: ARDEN PARK
HOA
- Has HOA: Yes
- Services included: Maintenance Grounds, Street Maint
- HOA fee: $312 quarterly
- HOA name: Arden Park
- HOA phone: 602-957-9191
- Second HOA fee: $181 quarterly
- Second HOA name: Benefited Area
- Second HOA phone: 602-957-9191
Location
- Region: Chandler
Financial & listing details
- Price per square foot: $317/sqft
- Tax assessed value: $680,100
- Annual tax amount: $4,257
- Date on market: 1/29/2026
- Cumulative days on market: 57 days
- Listing terms: Cash,Conventional,FHA,VA Loan
- Ownership: Fee Simple
- Road surface type: Asphalt
Price history
| Date | Event | Price |
|---|---|---|
| 4/10/2026 | Sold | $950,000$317/sqft |
Source:  ARMLS #6973281 Report a problem ARMLS #6973281 Report a problem | ||
| 3/27/2026 | Pending sale | $950,000$317/sqft |
Source: ARMLS #6973281 Report a problem | ||
| 2/28/2026 | Contingent | $950,000$317/sqft |
Source: ARMLS #6973281 Report a problem | ||
| 2/16/2026 | Listed for sale | $950,000$317/sqft |
Source: eXp Realty #6973281 Report a problem | ||
| 2/2/2026 | Contingent | $950,000$317/sqft |
Source: eXp Realty #6973281 Report a problem | ||
| 1/29/2026 | Listed for sale | $950,000+207.3%$317/sqft |
Source: ARMLS #6973281 Report a problem | ||
| 3/28/2003 | Sold | $309,137$103/sqft |
Source: Public Record Report a problem | ||
Public tax history
| Year | Property taxes | Tax assessment |
|---|---|---|
| 2025 | $4,231 +1.8% | $68,010 -9.9% |
| 2024 | $4,155 +2.2% | $75,470 +60.2% |
| 2023 | $4,064 +3.2% | $47,116 -6.9% |
| 2022 | $3,940 -2.5% | $50,620 +5% |
| 2021 | $4,040 +4.2% | $48,210 +7.5% |
| 2020 | $3,878 +3.4% | $44,830 +3.6% |
| 2019 | $3,750 | $43,270 +4.6% |
| 2018 | $3,750 +7.5% | $41,350 +4.3% |
| 2017 | $3,487 +9.4% | $39,660 -2.9% |
| 2016 | $3,188 -1.8% | $40,830 +8.6% |
| 2015 | $3,245 | $37,600 +20% |
| 2014 | -- | $31,330 +13.5% |
| 2013 | -- | $27,610 -4.6% |
| 2012 | -- | $28,950 -8.8% |
| 2011 | -- | $31,750 -14.6% |
| 2010 | -- | $37,170 -19.4% |
| 2009 | -- | $46,120 -0.6% |
| 2008 | -- | $46,400 +12.9% |
| 2007 | -- | $41,100 +70.9% |
| 2006 | -- | $24,050 |
| 2005 | -- | $24,050 -21.1% |
| 2004 | -- | $30,500 |
Find assessor info on the county website
Neighborhood: Arden Park
Nearby homes
- $846,1004 bd3 ba2.9k sqft269 W Kingbird Dr, Chandler, AZ 85286Off Market
- $1,348,2005 bd4 ba4.7k sqft280 W Sparrow Dr, Chandler, AZ 85248Off Market
- $859,900-- bd3 ba2.7k sqft290 W Sparrow Dr, Chandler, AZ 85286Off Market
- $932,3004 bd2 ba3k sqft270 W Sparrow Dr, Chandler, AZ 85286Off Market

- $1,017,9005 bd5 ba4.7k sqft299 W Kingbird Dr, Chandler, AZ 85286Off Market
- $1,110,0005 bd3 ba4.7k sqft278 W Kingbird Dr, Chandler, AZ 85286Off Market
- $1,123,7005 bd3 ba4.7k sqft268 W Kingbird Dr, Chandler, AZ 85286Off Market
- $882,7004 bd2 ba2.7k sqft288 W Kingbird Dr, Chandler, AZ 85286Off Market
Nearby schools
GreatSchools rating
- 6/10T. Dale Hancock Elementary SchoolGrades: PK-6Distance: 0.3 mi
- 9/10Hamilton High SchoolGrades: 8-12Distance: 1.3 mi
- 7/10Bogle Junior High SchoolGrades: 7-8Distance: 1.5 mi
Schools provided by the listing agent
- Elementary: T. Dale Hancock Elementary School
- Middle: Bogle Junior High School
- High: Hamilton High School
- District: Chandler Unified District #80
Source: ARMLS. This data may not be complete. We recommend contacting the local school district to confirm school assignments for this home.
Get a cash offer in 3 minutes
Find out how much your home could sell for in as little as 3 minutes with a no-obligation cash offer.
Estimated market value
$952,300
Get a cash offer in 3 minutes
Find out how much your home could sell for in as little as 3 minutes with a no-obligation cash offer.
Estimated market value
$952,300
- Arizona
- Maricopa County
- Chandler
- 85286
- Arden Park
- 279 W KINGBIRD Drive
Nearby cities
Nearby neighborhoods
Nearby zip codes
Other Chandler Topics
