Skip main navigation
Sold for $269,990
  • $269,990

    279 W PARK VIEW Lane, Coolidge, AZ 85128

    4beds
    1,778sqft
    Single Family Residence
    Built in 2026
    6,595 Square Feet Lot
    $-- Zestimate®
    $152/sqft
    $1,848 Estimated rent

    Home value

    Not available

    Estimated sales range

    Not available

    $1,848/mo

    Zestimate® history
    Loading
    Loading...

    Owner options

    List your home for rent

    $1,848/mo

    Rent Zestimate®

    Find your next renter with Zillow Rental Manager. Plus, with online applications, you can quickly screen prospective tenants – for free.

    Learn more

    $1,848/mo

    Rent Zestimate®

    Refinance and save

    $1,728/mo

    Est. payment

    Refinancing to a lower rate could help reduce your monthly payments and save thousands over the life of the loan.

    See today's rates

    $1,728/mo

    Est. payment

    Explore your selling options

    Work with a Zillow partner agent

    Leverage their expertise and Zillow's premium Showcase listings to get your home seen by more buyers.

    Get started

    List with your own agent

    Get your home in front of millions of buyers by listing it on Zillow.

    Learn how to do it

    Sell it yourself

    Take full control of how buyers see your home on Zillow by listing For Sale by Owner (FSBO).

    List your home

    What's special

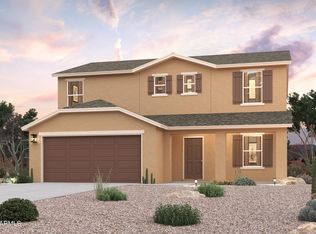
    ''Discover Your Dream Home in the Coolidge Gateway Manor! Introducing the Aguila Floor Plan! This thoughtfully designed two-story home offers both functionality and style. The main level features an open concept layout, seamlessly connecting the great room, dining room, and kitchen. The kitchen is equipped with quartz counters, stainless steel appliances, and an island, making it a perfect space for culinary enthusiasts. Adjacent to the kitchen is a convenient dining area that opens up to a patio, ideal for indoor-outdoor living. The main level also includes a versatile bedroom and a full bath, providing flexibility for guests or additional living space. A 2-bay garage offers ample storage and parking. On the upper level, the owner's suite provides a serene retreat with a walk-in cl

    Zillow last checked:

    Listing updated:

    Listed by:

    Kindar Ashford 520-308-6195,

    Century Communities of Arizona, LLC

    Bought with:

    Non-Represented Buyer

    Non-MLS Office

    Source: ARMLS,MLS#: 7056612MLS Logo

    Facts & features

    Interior

    Bedrooms & bathrooms
    • Bedrooms: 4
    • Bathrooms: 3
    • Full bathrooms: 3
    Heating
    • Heat Pump, Electric
    Cooling
    • HVAC SEER Rating, Central Air
    Appliances
    • Included: Built-in Microwave, Dishwasher, Electric Range
    • Laundry: Inside
    Features
    • Quartz Countertops, Double Vanity, Upstairs, Pantry, Full Bth Master Bdrm
    • Flooring: Carpet, Vinyl
    • Windows: Double Pane Windows
    • Has basement: No
    • Has fireplace: No
    • Common walls with other units/homes: No Common Walls
    Interior area
    • Total structure area: 1,778
    • Total interior livable area: 1,778 sqft

    Property

    Parking
    • Total spaces: 4
    • Parking features: Attached, Direct Access
    • Attached garage spaces: 2
    • Uncovered spaces: 2
    Features
    • Stories: 2
    • Patio & porch: Patio
    • Spa features: None
    • Fencing: None
    Lot
    • Size: 6,595 Square Feet
    • Features: Natural Desert Back, Natural Desert Front
    Details
    • Parcel number: 20322070

    Construction

    Type & style
    • Home type: SingleFamily
    • Architectural style: Contemporary,Spanish
    • Property subtype: Single Family Residence
    Materials
    • Stucco, Wood Frame, Painted, Block
    • Foundation: Slab
    • Roof: Composition
    Condition
    • Year built: 2026
    Details
    • Builder name: Century Communities

    Utilities & green energy

    • Sewer: Public Sewer

    Community & HOA

    Community
    • Subdivision: COOLIDGE GATEWAY III
    HOA
    • Has HOA: Yes
    • Services included: Maintenance Grounds
    • HOA fee: $53 monthly
    • HOA name: Cadden Management
    • HOA phone: 520-297-0797
    Location
    • Region: Coolidge

    Financial & listing details

    • Price per square foot: $152/sqft
    • Annual tax amount: $137
    • Date on market: 7/24/2026
    • Cumulative days on market: 68 days
    • Listing terms: VA Loan,Cash,Conventional,FHA,USDA Loan
    • Ownership: Fee Simple
    • Road surface type: Paved

    Price history

    DateEventPrice
    10/15/2026Sold$269,990$152/sqft
    Source: ARMLS #7056612 Report a problem
    9/30/2026Pending sale$269,990$152/sqft
    Source: ARMLS #7056612 Report a problem
    9/11/2026Price change$269,990-1.1%$152/sqft
    Source: ARMLS #7056612 Report a problem
    9/1/2026Price change$272,990-0.7%$154/sqft
    Source: ARMLS #7056612 Report a problem
    8/17/2026Price change$274,990-1.8%$155/sqft
    Source: ARMLS #7056612 Report a problem
    7/30/2026Price change$279,990-1.8%$157/sqft
    Source: ARMLS #7056612 Report a problem
    7/27/2026Price change$284,990-3.7%$160/sqft
    Source: ARMLS #7056612 Report a problem
    7/24/2026Listed for sale$295,990$166/sqft
    Source: ARMLS #7056612 Report a problem

    Public tax history

    Tax history is unavailable.

    Neighborhood: 85128

    Nearby schools

    GreatSchools rating
    Schools provided by the listing agent
    • Elementary: West Elementary School
    • Middle: Coolidge Jr. High School
    • High: Coolidge High School
    • District: Coolidge Unified District

    Source: ARMLS. This data may not be complete. We recommend contacting the local school district to confirm school assignments for this home.

    Get pre-qualified for a loan
    At Zillow Home Loans, we can pre-qualify you in as little as 5 minutes with no impact to your credit score.

    An equal housing lender. NMLS #10287.