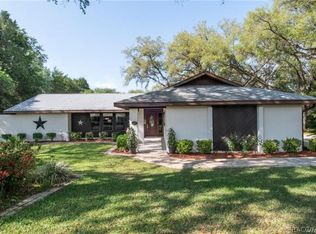
Welcome to this gorgeous 2024 new construction home in Citrus County, offering 3 bedrooms, 2 bathrooms, and 1,700 square feet of thoughtfully designed living space. Set on a sprawling 1.01-acre lot, 285 deep well, this property sits 80ft from the front property line and delivers a perfect blend of modern style and natural beauty. The kitchen will impress any home chef with its brand-new premium appliances, elegant quartz countertops, and abundant cabinetry for all your storage needs. Its open-concept layout flows effortlessly into the dining and living areas, creating a bright and inviting space for entertaining or relaxing. Sunlight pours through the expansive windows, enhancing the home’s warm and welcoming feel. The primary suite offers a tranquil escape with a luxurious ensuite bathroom and a spacious walk-in closet. Two additional bedrooms provide versatile space for family, guests, or an office. Outside, the large lot offers plenty of room for outdoor enjoyment, gardening, or even future expansions. Combining comfort, elegance, and room to grow, this home is a rare find. Schedule your private showing today!
New construction
$420,000
279 W Pearson St, Hernando, FL 34442
3beds
1,700sqft
Single Family Residence
Built in 2024
1.01 Acres Lot
$411,200 Zestimate®
$247/sqft
$13/mo HOA
What's special
Expansive windowsLarge lotElegant quartz countertopsOpen-concept layoutTranquil escapeBrand-new premium appliancesLuxurious ensuite bathroom
- 336 days |
- 120 |
- 8 |
Zillow last checked:
Listing updated:
Listed by:
Angela Royster 813-484-9330,
LPT REALTY, LLC. 877-366-2213
Source: Stellar MLS,MLS#: TB8413587
Originating MLS: Suncoast Tampa

Loading...
Facts & features
Interior
Bedrooms & bathrooms
- Bedrooms: 3
- Bathrooms: 2
- Full bathrooms: 2
Primary bedroom
- Features: Walk-In Closet(s)
- Level: First
- Area: 180 Square Feet
- Dimensions: 12x15
Bedroom 2
- Features: Built-in Closet
- Level: First
- Area: 132 Square Feet
- Dimensions: 11x12
Bedroom 3
- Features: Built-in Closet
- Level: First
- Area: 132 Square Feet
- Dimensions: 11x12
Kitchen
- Features: No Closet
- Level: First
- Area: 225 Square Feet
- Dimensions: 15x15
Living room
- Features: No Closet
- Level: First
- Area: 400 Square Feet
- Dimensions: 20x20
Heating
- Central
Cooling
- Central Air
Appliances
- Included: Oven, Cooktop, Dishwasher, Exhaust Fan, Ice Maker, Microwave, Refrigerator
- Laundry: Electric Dryer Hookup, Washer Hookup
Features
- Cathedral Ceiling(s), Ceiling Fan(s), Kitchen/Family Room Combo, Living Room/Dining Room Combo, Open Floorplan, Primary Bedroom Main Floor, Thermostat, Walk-In Closet(s)
- Flooring: Porcelain Tile
- Has fireplace: No
Interior area
- Total structure area: 2,482
- Total interior livable area: 1,700 sqft
Video & virtual tour
Property
Parking
- Total spaces: 2
- Parking features: Garage - Attached
- Attached garage spaces: 2
Features
- Levels: One
- Stories: 1
- Exterior features: Awning(s)
Lot
- Size: 1.01 Acres
- Dimensions: 150 x 291
Details
- Parcel number: 19E18S180110005000120
- Zoning: CRR
- Special conditions: None
Construction
Type & style
- Home type: SingleFamily
- Property subtype: Single Family Residence
Materials
- Block, Stucco
- Foundation: Slab
- Roof: Shingle
Condition
- Completed
- New construction: Yes
- Year built: 2024
Utilities & green energy
- Sewer: Septic Tank
- Water: Private, Well
- Utilities for property: Cable Available, Electricity Available, Electricity Connected, Phone Available, Private, Sewer Connected, Sprinkler Meter, Street Lights, Underground Utilities, Water Available
Community & HOA
Community
- Pet fee: $0 monthly
- Subdivision: CITRUS HILLS 1ST ADD
HOA
- Has HOA: Yes
- HOA fee: $13 monthly
- HOA name: Bethany Bever
- HOA phone: 727-232-1173
Location
- Region: Hernando
Financial & listing details
- Price per square foot: $247/sqft
- Tax assessed value: $347,117
- Annual tax amount: $441
- Date on market: 8/4/2025
- Cumulative days on market: 395 days
- Listing terms: Cash,Conventional,FHA,VA Loan
- Ownership: Fee Simple
- Total actual rent: 0
- Electric utility on property: Yes
- Road surface type: Paved
Estimated market value
$411,200
$391,000 - $432,000
$2,291/mo
Price history
| Date | Event | Price |
|---|---|---|
| 8/15/2025 | Price change | $420,000-2.3%$247/sqft |
Source: | ||
| 8/4/2025 | Listed for sale | $430,000-7.5%$253/sqft |
Source: | ||
| 6/18/2025 | Listing removed | $465,000$274/sqft |
Source: | ||
| 4/17/2025 | Listed for sale | $465,000-6.1%$274/sqft |
Source: | ||
| 2/13/2025 | Listing removed | $494,999$291/sqft |
Source: | ||
| 2/11/2025 | Price change | $494,999-1%$291/sqft |
Source: | ||
| 10/30/2024 | Price change | $499,999-2.9%$294/sqft |
Source: | ||
| 9/9/2024 | Price change | $515,000-1.9%$303/sqft |
Source: | ||
| 8/24/2024 | Listed for sale | $525,000+1650%$309/sqft |
Source: | ||
| 8/28/2023 | Sold | $30,000-14.3%$18/sqft |
Source: | ||
| 8/18/2023 | Pending sale | $35,000$21/sqft |
Source: | ||
| 4/10/2023 | Price change | $35,000-12.5%$21/sqft |
Source: | ||
| 3/13/2023 | Listed for sale | $39,999$24/sqft |
Source: | ||
| 3/10/2023 | Pending sale | $39,999$24/sqft |
Source: | ||
| 9/21/2022 | Listed for sale | $39,999$24/sqft |
Source: | ||
Public tax history
| Year | Property taxes | Tax assessment |
|---|---|---|
| 2025 | $5,359 +1113.5% | $347,117 +1076.7% |
| 2024 | $442 +61% | $29,500 +114% |
| 2023 | $274 +30.1% | $13,782 +10% |
| 2022 | $211 +26.6% | $12,529 +10% |
| 2021 | $167 -22.6% | $11,390 -28.6% |
| 2020 | $215 +15.2% | $15,950 +29.5% |
| 2019 | $187 +7.7% | $12,313 +7.3% |
| 2018 | $173 | $11,480 |
| 2017 | $173 +3% | $11,480 -0.3% |
| 2016 | $168 +0.9% | $11,510 +36.9% |
| 2015 | $167 +18.2% | $8,410 -0.1% |
| 2014 | $141 -5.8% | $8,415 -2.9% |
| 2013 | $150 +3.7% | $8,670 -5.6% |
| 2012 | $144 -23.8% | $9,180 -23.5% |
| 2011 | $190 -15.8% | $12,000 -17.7% |
| 2010 | $225 -47.9% | $14,580 -45.5% |
| 2009 | $433 -24.5% | $26,730 -25% |
| 2008 | $573 -36.3% | $35,640 -38% |
| 2007 | $901 +9.3% | $57,500 +13.6% |
| 2006 | $824 +74.2% | $50,600 +92.4% |
| 2005 | $473 +137.4% | $26,300 +148.1% |
| 2004 | $199 -0.5% | $10,600 -3.6% |
| 2003 | $200 -4.2% | $11,000 -2.7% |
| 2002 | $209 +6.3% | $11,300 +5.6% |
| 2000 | $196 | $10,700 |
Find assessor info on the county website
Monthly payment
Est. payment$--/mo
Payment breakdown
Explore the cost of this home by adjusting the details. Changes won't be saved.All calculations are estimates and provided by Zillow, Inc. for informational purposes only. Actual amounts may vary.
HOA fees may include property taxes on listings classified as Co-Ops. Contact the listing agent and/or owner for fee details.
Mortgage interest rates are dependent on a number of factors, including credit score, down payment, and repayment length. Interest rate data provided by Zillow Group Marketplace, Inc. as of 1/1/1970 from various mortgage lenders with which we have lead or other similar arrangements; the Estimated Payment is an average of those rates.
See how much you could borrow to make a competitive offer.
Climate risks
Neighborhood: 34442
Nearby schools
GreatSchools rating
- 5/10Forest Ridge Elementary SchoolGrades: PK-5Distance: 2.2 mi
- 5/10Lecanto Middle SchoolGrades: 6-8Distance: 4.8 mi
- 5/10Lecanto High SchoolGrades: 9-12Distance: 4.9 mi
A local agent can set up tours, give advice and negotiate with sellers.
A local lender can help you make sure your offer is ready when you are.
- Florida
- Citrus County
- Hernando
- 34442
- 279 W Pearson St