Skip main navigation
Off market
Street View
  • $325,400

    279 Wilmore Dr, Middletown, DE 19709

    3beds
    2baths
    1,750sqft
    Townhouse
    Built in 2009
    3,920 Square Feet Lot
    $325,400 Zestimate®
    $186/sqft
    $2,494 Estimated rent

    Home value

    $325,400

    $309,000 - $345,000

    $2,494/mo

    Zestimate® history
    Loading
    Loading...

    Owner options

    List your home for rent

    $2,494/mo

    Rent Zestimate®

    Find your next renter with Zillow Rental Manager. Plus, with online applications, you can quickly screen prospective tenants – for free.

    Learn more

    $2,494/mo

    Rent Zestimate®

    Refinance and save

    $2,003/mo

    Est. payment

    Refinancing to a lower rate could help reduce your monthly payments and save thousands over the life of the loan.

    See today's rates

    $2,003/mo

    Est. payment

    Explore your selling options

    Work with a Zillow partner agent

    Leverage their expertise and Zillow's premium Showcase listings to get your home seen by more buyers.

    Get started

    List with your own agent

    Get your home in front of millions of buyers by listing it on Zillow.

    Learn how to do it

    Sell it yourself

    Take full control of how buyers see your home on Zillow by listing For Sale by Owner (FSBO).

    List your home

    What's special

    Master suiteRear patioOpen hallLarge open concept livingGarage accessGorgeous end-unit town homeFull shared bath

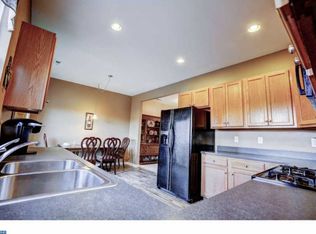
    Absolutely stunning! This gorgeous end-unit town home delivers every comfort, and lots of drama, in the much sought-after Willow Grove Mill community. The spacious foyer offers closet space, garage access, and entry to the very large open concept living, dining and kitchen areas. Its layout and openness make the main living level very versatile. Furnish to create the living spaces that best suit your personal lifestyle. The main dining area overlooks a chef's delight of a kitchen! Beautiful, ample wood cabinetry combines with lots of granite counters to make this roomy kitchen a joy for prepping, cooking, baking and more. Stainless steel appliances, gas cooking and an oversized deep sink overlooking the rear patio and garden complete the bright and cheery kitchen ( original appliances were upgraded and replaced about 5 yrs ago ) A turned staircase to the upper level has a powder room on its first landing and leads to an open hall connecting the front of home master suite with the rear two bedrooms ( one presently used as an office ). The laundry room facilities and the full shared bath are conveniently located between the front and rear bedrooms, providing privacy. The hall also contains access to an attic storage area. This Willow Grove Mill desirable end town home provides quite a bit of privacy at its entrance, in addition to convenient access from the walkway, drive and sidewalk to the yard and patio. In countless ways, this charmer is just perfect for entertaining! Great features include wood flooring throughout the main living level, recessed lighting, ceiling fans and economical gas heat. The location is unbeatable for access to Routes 1 and 13, beach resorts, shopping, restaurants, hospital, and the new Appoquinimink Public Library. If schooling and education are of high interest, this location places you in the award-winning Appoquinimink School District. Cable not included in rent Electricity not included in rent Garbage not included in rent Gas not included in rent Internet not included in rent Landscaping included in rent Sewage not included in rent Water not included in rent Cooling System: Air Conditioning Laundry: In Unit Parking Type: Garage Additional requirements for rental - first, last and security deposit is needed and minimum 1 year rental House is unfurnished

    This property is not currently displayed as for sale or rent on Zillow. This may be different from what's on other websites or public sources.

    Facts & features

    Interior

    Bedrooms & bathrooms
    • Bedrooms: 3
    • Bathrooms: 2.5
    Heating
    • Forced air, Gas
    Cooling
    • Other
    Appliances
    • Included: Dishwasher, Dryer, Washer
    • Laundry: In Unit
    Features
    • Flooring: Hardwood
    Interior area
    • Total interior livable area: 1,750 sqft

    Property

    Parking
    • Total spaces: 1
    • Parking features: Garage - Detached, Off-street
    Features
    • Exterior features: Stucco
    Lot
    • Size: 3,920 Square Feet
    Details
    • Parcel number: 2303300063

    Construction

    Type & style
    • Home type: Townhouse
    Materials
    • Foundation: Slab
    • Roof: Asphalt
    Condition
    • Year built: 2009

    Community & HOA

    HOA
    • Has HOA: Yes
    • HOA fee: $6 monthly
    Location
    • Region: Middletown

    Financial & listing details

    • Price per square foot: $186/sqft
    • Tax assessed value: $372,100

    Price history

    DateEventPrice
    11/16/2022Listing removed--
    Source: Zillow Rental Manager Report a problem
    11/5/2022Price change$2,600-3.7%$1/sqft
    Source: Zillow Rental Manager Report a problem
    10/28/2022Listed for rent$2,700$2/sqft
    Source: Zillow Rental Manager Report a problem
    10/12/2022Sold$340,000-1.1%$194/sqft
    Source: Bright MLS #DENC2030064 Report a problem
    8/30/2022Pending sale$343,900$197/sqft
    Source: Patterson Schwartz #DENC2030064 Report a problem
    8/30/2022Contingent$343,900$197/sqft
    Source: Bright MLS #DENC2030064 Report a problem
    8/21/2022Listed for sale$343,900+57.1%$197/sqft
    Source: Bright MLS #DENC2030064 Report a problem
    12/9/2017Sold$218,900$125/sqft
    Source: Public Record Report a problem
    9/26/2017Price change$218,900-0.5%$125/sqft
    Source: RE/MAX Sunvest Realty #7059442 Report a problem
    8/15/2017Listed for sale$220,000-4.3%$126/sqft
    Source: RE/MAX Sunvest Realty #7037343 Report a problem
    5/2/2016Listing removed$229,950$131/sqft
    Source: Simple Choice Realty, INC #6767230 Report a problem
    4/11/2016Listed for sale$229,950-5.9%$131/sqft
    Source: Simple Choice Realty, INC #6767230 Report a problem
    8/27/2009Sold$244,481$140/sqft
    Source: Public Record Report a problem

    Public tax history

    YearProperty taxesTax assessment
    2025-- $372,100 +394.8%
    2024$2,770 +19.6%$75,200
    2023$2,316 +0.2%$75,200
    2022$2,312 +2.2%$75,200
    2021$2,261 +1.2%$75,200
    2020$2,235 +7.9%$75,200
    2019$2,071 +8.5%$75,200
    2017$1,908 -1.6%$75,200
    2016$1,940 $75,200
    2015$1,940 +3%$75,200
    2014$1,883 $75,200
    2013-- $75,200
    2012-- $75,200
    2011-- $75,200
    2010-- $75,200 +989.9%
    2009-- $6,900
    2008-- $6,900
    Find assessor info on the county website

    Neighborhood: 19709

    Nearby schools

    GreatSchools rating
    Schools provided by the listing agent
    • District: Appoquinimink

    Source: The MLS. This data may not be complete. We recommend contacting the local school district to confirm school assignments for this home.

    Get a cash offer in 3 minutes
    Find out how much your home could sell for in as little as 3 minutes with a no-obligation cash offer.
    Estimated market value
    $325,400
    Get a cash offer in 3 minutes
    Find out how much your home could sell for in as little as 3 minutes with a no-obligation cash offer.
    Estimated market value
    $325,400