Desirable end and on water unit at Winter Oaks Condominiums features spectacular view of the pond & the location is perfect to enjoy the 3-season porch (eastern exposure). The floor plan flows nicely with open concept- living room hosting Cathedral ceiling, formal dining space featuring box window bump out, kitchen with additional dining nook space ideal for high top or cafe table plus island for easy meal prep. Spacious master bedroom with en-suite bath featuring shower with glass doors plus walk in closet hosting solid closet organizer shelving. Main level 1/2 bath with laundry. Living room features gas log fireplace and sliders to 3 season porch, completing the main level. Walkout lower level includes 2nd bedroom, 2nd full bath, plus family room featuring ''pot belly'' gas stove
Sold for $350,000
$350,000
279 Winter Oak W, Holland, MI 49424
2beds
3baths
2,229sqft
Condo
Built in 1999
-- sqft lot
$372,900 Zestimate®
$157/sqft
$2,397 Estimated rent
Home value
$372,900
$354,000 - $392,000
$2,397/mo
Zestimate® history
Owner options
List your home for rent
$2,397/mo
Rent Zestimate®
Find your next renter with Zillow Rental Manager. Plus, with online applications, you can quickly screen prospective tenants – for free.
$2,397/mo
Rent Zestimate®
Refinance and save
$2,455/mo
Est. payment
Refinancing to a lower rate could help reduce your monthly payments and save thousands over the life of the loan.
$2,455/mo
Est. payment
Explore your selling options
Work with a Zillow partner agent
Leverage their expertise and Zillow's premium Showcase listings to get your home seen by more buyers.
Get startedList with your own agent
Get your home in front of millions of buyers by listing it on Zillow.
Learn how to do itSell it yourself
Take full control of how buyers see your home on Zillow by listing For Sale by Owner (FSBO).
List your homeWhat's special
Facts & features
Interior
Bedrooms & bathrooms
- Bedrooms: 2
- Bathrooms: 3
- Main level bathrooms: 2
- Main level bedrooms: 1
Heating
- Forced air, Electric, Gas
Cooling
- Central
Appliances
- Included: Dishwasher, Dryer, Garbage disposal, Microwave, Range / Oven, Refrigerator, Washer
Features
- Ceiling Fan(s)
- Windows: Insulated Windows, Window Treatments, Screens
- Basement: Walk-Out Access, Daylight
- Fireplace features: Family Room, Living Room, Gas Log
- Common walls with other units/homes: End Unit
Interior area
- Total interior livable area: 2,229 sqft
- Finished area below ground: 1000
Property
Parking
- Total spaces: 2
- Parking features: Garage - Attached
Features
- Patio & porch: Patio
- Exterior features: Vinyl
- On waterfront: Yes
- Waterfront features: Pond
- Body of water: Private Pond
- Frontage type: Waterfront
- Frontage length: 0.00
Details
- Parcel number: 701619175076
Construction
Type & style
- Home type: Condo
- Architectural style: Ranch
Materials
- Roof: Composition
Condition
- Year built: 1999
Utilities & green energy
- Sewer: Public Sewer
- Water: Public
- Utilities for property: Cable Available, Natural Gas Connected, Electricity Available, Natural Gas Available, Phone Connected, Water Available, Sewer Available, Natural Gas, Storm Sewer, Telephone Line
Community & HOA
HOA
- Has HOA: Yes
- Services included: Snow Removal, Maintenance Grounds, Water, Sewer, Other
- HOA fee: $262 monthly
Location
- Region: Holland
Financial & listing details
- Price per square foot: $157/sqft
- Tax assessed value: $175,400
- Annual tax amount: $6,237
Price history
| Date | Event | Price |
|---|---|---|
| 10/7/2024 | Sold | $350,000+43.7%$157/sqft |
Source: Public Record Report a problem | ||
| 2/8/2021 | Sold | $243,500-2.6%$109/sqft |
Source:  MichRIC #20051655 Report a problem MichRIC #20051655 Report a problem | ||
| 12/31/2020 | Pending sale | $250,000$112/sqft |
Source: RE/MAX Lakeshore #20051655 Report a problem | ||
| 12/28/2020 | Price change | $250,000-3.5%$112/sqft |
Source: RE/MAX Lakeshore #20051655 Report a problem | ||
| 10/17/2020 | Price change | $259,000-3.7%$116/sqft |
Source: Owner Report a problem | ||
| 10/9/2020 | Listed for sale | $269,000$121/sqft |
Source: Owner Report a problem | ||
Public tax history
| Year | Property taxes | Tax assessment |
|---|---|---|
| 2025 | $6,237 +4.3% | $175,400 +40.4% |
| 2024 | $5,981 +4.5% | $124,950 +5% |
| 2023 | $5,722 +808.6% | $119,000 |
| 2022 | $630 | -- |
| 2021 | -- | -- |
| 2020 | -- | $79,574 +4.3% |
| 2018 | $2,393 +3.6% | $76,261 -22.3% |
| 2017 | $2,309 | $98,200 +7.3% |
| 2016 | $2,309 | $91,500 +8.3% |
| 2015 | $2,309 +4.4% | $84,500 +12.4% |
| 2014 | $2,211 | $75,200 +5.2% |
| 2013 | -- | $71,500 +1.9% |
| 2012 | -- | $70,200 -10.7% |
| 2011 | -- | $78,600 -7.1% |
| 2009 | -- | $84,600 -2.4% |
| 2008 | -- | $86,700 -0.8% |
| 2005 | -- | $87,400 -0.9% |
| 2004 | -- | $88,200 +1.3% |
| 2003 | -- | $87,100 +12.5% |
| 2002 | -- | $77,400 -0.9% |
| 2001 | -- | $78,100 |
Find assessor info on the county website
Neighborhood: 49424
Nearby homes
- $362,7002 bd3 ba1.8k sqft281 Winter Oak W, Holland, MI 49424Off Market
- $378,9002 bd3 ba2.3k sqft269 Winter Oak W, Holland, MI 49424Off Market
- $400,8003 bd3 ba2.3k sqft267 Winter Oak W, Holland, MI 49424Off Market
- $358,3002 bd2 ba1.8k sqft268 Winter Oak W, Holland, MI 49424Off Market
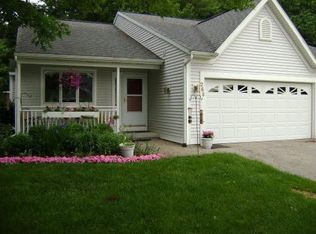
- $343,0002 bd2 ba2.1k sqft270 Winter Oak W, Holland, MI 49424Off Market
- $344,400-- bd2 ba1.1k sqft257 Winter Oak W, Holland, MI 49424Off Market
- $320,8002 bd2 ba1.2k sqft280 Winter Oak W, Holland, MI 49424Off Market
- $360,4002 bd2 ba1.2k sqft282 Winter Oak W, Holland, MI 49424Off Market
Nearby schools
GreatSchools rating
- 5/10Woodside Elementary SchoolGrades: PK-5Distance: 0.7 mi
- 5/10Macatawa Bay Middle SchoolGrades: 6-8Distance: 1.9 mi
- 6/10West Ottawa High School CampusGrades: 9-12Distance: 2.3 mi
Schools provided by the listing agent
- District: West Ottawa
Source: The MLS. This data may not be complete. We recommend contacting the local school district to confirm school assignments for this home.
Get a cash offer in 3 minutes
Find out how much your home could sell for in as little as 3 minutes with a no-obligation cash offer.
Estimated market value
$372,900
Get a cash offer in 3 minutes
Find out how much your home could sell for in as little as 3 minutes with a no-obligation cash offer.
Estimated market value
$372,900
- Michigan
- Ottawa County
- Holland
- 49424
- 279 Winter Oak W
Nearby cities
Nearby neighborhoods
Nearby zip codes
Other Holland Topics
