Skip main navigation
Sold for $381,500
  • $381,500

    279 Wisp Creek Drive, Bailey, CO 80421

    4beds
    1,200sqft
    Single Family Residence
    Built in 1993
    9,147.6 Square Feet Lot
    $366,400 Zestimate®
    $318/sqft
    $2,718 Estimated rent

    Home value

    $366,400

    $322,000 - $414,000

    $2,718/mo

    Zestimate® history
    Loading
    Loading...

    Owner options

    List your home for rent

    $2,718/mo

    Rent Zestimate®

    Find your next renter with Zillow Rental Manager. Plus, with online applications, you can quickly screen prospective tenants – for free.

    Learn more

    $2,718/mo

    Rent Zestimate®

    Refinance and save

    $2,247/mo

    Est. payment

    Refinancing to a lower rate could help reduce your monthly payments and save thousands over the life of the loan.

    See today's rates

    $2,247/mo

    Est. payment

    Explore your selling options

    Work with a Zillow partner agent

    Leverage their expertise and Zillow's premium Showcase listings to get your home seen by more buyers.

    Get started

    List with your own agent

    Get your home in front of millions of buyers by listing it on Zillow.

    Learn how to do it

    Sell it yourself

    Take full control of how buyers see your home on Zillow by listing For Sale by Owner (FSBO).

    List your home

    What's special

    Level lotElevated deckVaulted ceilingsAttached garageNatural rock fireplace
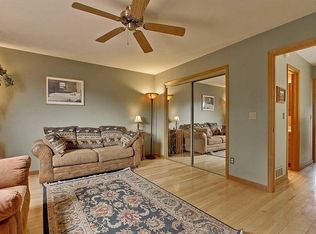
    Welcome to Will O’ Wisp! You’ll find plenty of space to spread out and get comfortable, with 1200 square feet of living area, vaulted ceilings, a natural rock fireplace, and plenty of opportunity to make this home your OWN! Enjoy great views as you relax on the elevated deck. A level lot and an attached garage complete the picture. Water and sewer are provided through Will-O-Wisp Metropolitan District…just a few less worries for you as the new homeowner. You’ll love the local charm and recreational offerings. The Will-O-Wisp website notes: “With plenty of sunshine, abundant wildlife, and numerous recreational choices that include a children's playground, picnic areas, hiking and biking along our community roads, volleyball, ice skating, and fishing in a catch-and-release fishing pond; residents of all ages enjoy what Will-O-Wisp has to offer. Additionally, with an easy commute of 24 miles to Denver, living in Will-O-Wisp feels like a vacation every day.” MORE PHOTOS coming soon! Come relax in the mountains--you’ll be so glad you did!!

    Zillow last checked:

    Listing updated:

    Listed by:

    David Petersmith 303-478-3446 davepetersmith@gmail.com,

    Choice Property Brokers LTD

    Bought with:

    Lisa Keener, 100065492

    Coldwell Banker Global Luxury Denver

    Source: REcolorado as distributed by MLS GRID,MLS#: 4371545MLS Logo

    Facts & features

    Interior

    Bedrooms & bathrooms
    • Bedrooms: 4
    • Bathrooms: 2
    • Full bathrooms: 2
    • Main level bathrooms: 1
    • Main level bedrooms: 2
    Bedroom
    • Level: Upper
    • Area: 96.7 Square Feet
    • Dimensions: 9.67 x 10
    Bedroom
    • Level: Upper
    • Area: 141 Square Feet
    • Dimensions: 12 x 11.75
    Bedroom
    • Level: Main
    • Area: 107.5 Square Feet
    • Dimensions: 10 x 10.75
    Bedroom
    • Level: Main
    • Area: 99 Square Feet
    • Dimensions: 9 x 11
    Bathroom
    • Level: Upper
    Bathroom
    • Description: Tub, Toilet, Roughed-In Sink. Laminate Floor.
    • Level: Main
    Family room
    • Description: Carpet
    • Level: Main
    • Area: 231 Square Feet
    • Dimensions: 21 x 11
    Kitchen
    • Description: Laminate Tile Floor.
    • Level: Upper
    • Area: 99 Square Feet
    • Dimensions: 9 x 11
    Living room
    • Description: Rock Fireplace
    • Level: Upper
    • Area: 280 Square Feet
    • Dimensions: 14 x 20
    Utility room
    • Level: Main
    Heating
    • Forced Air, Natural Gas
    Cooling
    • Has cooling: Yes
    Appliances
    • Included: Dishwasher, Oven, Range, Refrigerator
    Features
    • Flooring: Carpet, Laminate
    • Has basement: No
    • Number of fireplaces: 1
    • Fireplace features: Living Room
    Interior area
    • Total structure area: 1,200
    • Total interior livable area: 1,200 sqft
    • Finished area above ground: 1,200

    Property

    Parking
    • Total spaces: 2
    • Parking features: Garage - Attached
    • Attached garage spaces: 2
    Features
    • Levels: Two
    • Stories: 2
    • Patio & porch: Deck
    Lot
    • Size: 9,147 sqft
    Details
    • Parcel number: 40526
    • Special conditions: Standard

    Construction

    Type & style
    • Home type: SingleFamily
    • Property subtype: Single Family Residence
    Materials
    • Frame, Wood Siding
    • Roof: Composition
    Condition
    • Year built: 1993

    Utilities & green energy

    • Water: Public

    Community & neighborhood

    Location
    • Region: Bailey
    • Subdivision: Will O'Wisp

    HOA & financial

    HOA
    • Has HOA: Yes
    • HOA fee: $82 monthly
    • Services included: Sewer
    • Association name: Will O' Wisp Metro District - No HOA
    • Association phone: 720-580-3608

    Other

    Other facts
    • Listing terms: Cash,Conventional,FHA,USDA Loan,VA Loan
    • Ownership: Individual

    Price history

    DateEventPrice
    3/2/2026Sold$381,500-10.2%$318/sqft
    Source: REcolorado as distributed by MLS GRID #4371545 Report a problem
    2/6/2026Pending sale$425,000$354/sqft
    Source: REcolorado as distributed by MLS GRID #4371545 Report a problem
    1/10/2026Price change$425,000-5.6%$354/sqft
    Source: REcolorado as distributed by MLS GRID #4371545 Report a problem
    10/31/2025Price change$450,000-5.3%$375/sqft
    Source: REcolorado as distributed by MLS GRID #4371545 Report a problem
    10/2/2025Listed for sale$475,000$396/sqft
    Source: REcolorado as distributed by MLS GRID #4371545 Report a problem

    Public tax history

    YearProperty taxesTax assessment
    2025$2,463 +2.1%$29,250 -3.5%
    2024$2,411 +27.1%$30,320 -11.7%
    2023$1,898 +2.3%$34,340 +53.7%
    2022$1,855 -5.6%$22,340 -2.8%
    2021$1,965 +36.1%$22,980 +36.1%
    2020$1,443 +4.7%$16,880
    2019$1,379 +10.8%$16,880 +11.1%
    2017$1,245 +23.5%$15,200 +23.5%
    2016$1,008 -10.7%$12,310
    2015$1,128 +18.1%$12,310
    2014$955 +1.8%--
    2013$938 +0.3%$11,560
    2012$935 +4.9%--
    2011$891 --

    Find assessor info on the county website

    Neighborhood: 80421

    Nearby schools

    GreatSchools rating
    Schools provided by the listing agent
    • Elementary: Deer Creek
    • Middle: Fitzsimmons
    • High: Platte Canyon
    • District: Platte Canyon RE-1

    Source: REcolorado as distributed by MLS GRID. This data may not be complete. We recommend contacting the local school district to confirm school assignments for this home.

    Get a cash offer in 3 minutes
    Find out how much your home could sell for in as little as 3 minutes with a no-obligation cash offer.
    Estimated market value
    $366,400
    Get a cash offer in 3 minutes
    Find out how much your home could sell for in as little as 3 minutes with a no-obligation cash offer.
    Estimated market value
    $366,400