Nestled on nearly half an acre in a sought-after location, this beautifully crafted home blends space, flexibility, and charm. The thoughtfully designed main level features two generously sized primary suites - each with a private bath and walk-in closet - perfect for multi-generational living or hosting guests in comfort. The spacious kitchen is designed for both everyday living and entertaining, flowing seamlessly into the two-story great room filled with natural light. A versatile front room offers the ideal space for a home office, playroom, or elegant sitting area. Upstairs, you’ll find two additional bedrooms, a large bonus room with extra storage, and an open loft - perfect for a home office, media space, game room, or quiet retreat. Step outside to your own private backyard oasis, where a large composite deck and a shaded stone patio create the perfect setting for entertaining or relaxing. Garden beds are ready for your personal touch, making it easy to create your dream outdoor space. Additional highlights include a spacious driveway and a two-car side-entry garage, offering ample parking and storage. Conveniently located one block from Lake Norman and just off Stutts Road, with easy access to Stutts Marina - featuring boat slip rentals and a public launch - plus nearby shopping, dining, and schools. Priced with room for personalization, this is a rare opportunity to own a custom home and make it uniquely yours. Professional measurements by 5/14. Sq. ft. based on tax record at this time.
Closed
$725,000
279 Woodstream Cir, Mooresville, NC 28117
4beds
3,365sqft
Single Family Residence
Built in 2006
0.46 Acres Lot
$724,800 Zestimate®
$215/sqft
$3,530 Estimated rent
Home value
$724,800
$689,000 - $761,000
$3,530/mo
Zestimate® history
Owner options
List your home for rent
$3,530/mo
Rent Zestimate®
Find your next renter with Zillow Rental Manager. Plus, with online applications, you can quickly screen prospective tenants – for free.
$3,530/mo
Rent Zestimate®
Refinance and save
$4,334/mo
Est. payment
Refinancing to a lower rate could help reduce your monthly payments and save thousands over the life of the loan.
$4,334/mo
Est. payment
Explore your selling options
Work with a Zillow partner agent
Leverage their expertise and Zillow's premium Showcase listings to get your home seen by more buyers.
Get startedList with your own agent
Get your home in front of millions of buyers by listing it on Zillow.
Learn how to do itSell it yourself
Take full control of how buyers see your home on Zillow by listing For Sale by Owner (FSBO).
List your homeWhat's special
Zillow last checked:
Listing updated:
Listed by:
Carolyn Knauer carolynk@BHHSLandmark.com,
Berkshire Hathaway Homeservices Landmark Prop
Bought with:
Catherine Webb
EXP Realty LLC Mooresville
Source: Canopy MLS as distributed by MLS GRID,MLS#: 4370346
Facts & features
Interior
Bedrooms & bathrooms
- Bedrooms: 4
- Bathrooms: 4
- Full bathrooms: 3
- 1/2 bathrooms: 1
- Main level bedrooms: 2
Primary bedroom
- Features: Ceiling Fan(s), En Suite Bathroom, Garden Tub, Tray Ceiling(s), Walk-In Closet(s)
- Level: Main
Bedroom s
- Features: Ceiling Fan(s)
- Level: Upper
Bedroom s
- Features: Ceiling Fan(s)
- Level: Upper
Bathroom full
- Level: Main
Bathroom full
- Level: Main
Bathroom full
- Level: Upper
Other
- Features: Ceiling Fan(s), Walk-In Closet(s)
- Level: Main
Bonus room
- Features: Ceiling Fan(s), Storage, Walk-In Closet(s)
- Level: Upper
Dining room
- Level: Main
Other
- Features: Vaulted Ceiling(s)
- Level: Main
Kitchen
- Level: Main
Laundry
- Level: Main
Loft
- Level: Upper
Study
- Level: Main
Heating
- Heat Pump
Cooling
- Heat Pump
Appliances
- Included: Dishwasher, Disposal, Electric Range, Electric Water Heater, Microwave, Refrigerator with Ice Maker, Washer/Dryer
- Laundry: Electric Dryer Hookup, In Hall, Laundry Room, Main Level
Features
- Breakfast Bar, Soaking Tub, Pantry, Walk-In Closet(s)
- Flooring: Carpet, Tile, Wood
- Windows: Insulated Windows, Window Treatments
- Has basement: No
- Attic: Pull Down Stairs
- Fireplace features: Great Room, Other - See Remarks
Interior area
- Total structure area: 3,365
- Total interior livable area: 3,365 sqft
- Finished area above ground: 3,365
- Finished area below ground: 0
Property
Parking
- Total spaces: 2
- Parking features: Driveway, Attached Garage, Garage Faces Side, Garage on Main Level
- Attached garage spaces: 2
- Has uncovered spaces: Yes
Features
- Levels: One and One Half
- Stories: 1.5
- Patio & porch: Deck, Patio
Lot
- Size: 0.46 Acres
- Dimensions: 102 x 202 x 101 x 200
Details
- Parcel number: 4636620924.000
- Zoning: R20
- Special conditions: Standard
Construction
Type & style
- Home type: SingleFamily
- Architectural style: Transitional
- Property subtype: Single Family Residence
Materials
- Brick Partial, Fiber Cement, Stone Veneer
- Foundation: Crawl Space
Condition
- New construction: No
- Year built: 2006
Details
- Builder name: Carolina Builders
Utilities & green energy
- Sewer: Septic Installed
- Water: Well
- Utilities for property: Cable Available, Electricity Connected
Community & HOA
Community
- Security: Carbon Monoxide Detector(s), Smoke Detector(s)
- Subdivision: Norman Woods
Location
- Region: Mooresville
Financial & listing details
- Price per square foot: $215/sqft
- Tax assessed value: $601,080
- Annual tax amount: $3,606
- Date on market: 5/7/2026
- Cumulative days on market: 16 days
- Listing terms: Cash,Conventional,VA Loan
- Electric utility on property: Yes
- Road surface type: Concrete, Paved
Price history
| Date | Event | Price |
|---|---|---|
| 7/15/2026 | Sold | $725,000-1.4%$215/sqft |
Source:  Canopy MLS as distributed by MLS GRID #4370346 Report a problem Canopy MLS as distributed by MLS GRID #4370346 Report a problem | ||
| 5/8/2026 | Listed for sale | $735,000+56.4%$218/sqft |
Source: Canopy MLS as distributed by MLS GRID #4370346 Report a problem | ||
| 6/15/2007 | Sold | $470,000$140/sqft |
Source: Public Record Report a problem | ||
Public tax history
| Year | Property taxes | Tax assessment |
|---|---|---|
| 2025 | $3,606 | $601,080 |
| 2024 | $3,606 | $601,080 |
| 2023 | $3,606 +33.2% | $601,080 +42.5% |
| 2022 | $2,708 +0.1% | $421,940 |
| 2021 | $2,704 | $421,940 |
| 2020 | $2,704 +1.6% | $421,940 |
| 2019 | $2,661 +20.5% | $421,940 +16.9% |
| 2018 | $2,208 | $360,830 |
| 2017 | $2,208 | $360,830 |
| 2016 | $2,208 | $360,830 |
| 2015 | $2,208 | $360,830 +5.2% |
| 2014 | -- | $343,010 |
| 2013 | -- | $343,010 |
| 2012 | -- | $343,010 |
| 2011 | -- | $343,010 -24.3% |
| 2010 | -- | $453,070 |
| 2009 | -- | $453,070 |
| 2008 | -- | $453,070 +1194.5% |
| 2007 | -- | $35,000 +150% |
| 2006 | -- | $14,000 |
| 2005 | -- | $14,000 |
| 2004 | -- | $14,000 |
| 2003 | -- | $14,000 +7.7% |
| 2002 | -- | $13,000 |
| 2001 | -- | $13,000 |
| 2000 | -- | $13,000 |
Find assessor info on the county website
Neighborhood: 28117
Nearby homes

- $895,0004 bd4 ba3k sqft120 Woodstream Cir, Mooresville, NC 28117Off Market
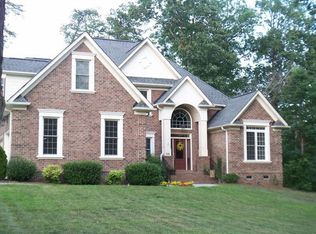
- $714,0004 bd2 ba3.2k sqft273 Woodstream Cir, Mooresville, NC 28117Off Market

- $627,0004 bd2 ba2.9k sqft335 Stutts Rd, Mooresville, NC 28117Off Market
- $519,1004 bd3 ba2.3k sqft339 Stutts Rd, Mooresville, NC 28117Off Market
- $653,5003 bd3 ba2.3k sqft132 Woodstream Cir, Mooresville, NC 28117Off Market
- $653,1004 bd3 ba3.1k sqft331 Stutts Rd, Mooresville, NC 28117Off Market
- $484,0003 bd3 ba2k sqft343 Stutts Rd, Mooresville, NC 28117Off Market
- $758,1004 bd3 ba3.3k sqft265 Woodstream Cir, Mooresville, NC 28117Off Market
Nearby schools
GreatSchools rating
- 7/10Woodland Heights Elementary SchoolGrades: PK-5Distance: 1.7 mi
- 6/10Woodland Heights MiddleGrades: 6-8Distance: 1.7 mi
- 7/10Lake Norman High SchoolGrades: 9-12Distance: 2.8 mi
Schools provided by the listing agent
- Elementary: Woodland Heights
- Middle: Woodland Heights
- High: Lake Norman
Source: Canopy MLS as distributed by MLS GRID. This data may not be complete. We recommend contacting the local school district to confirm school assignments for this home.
Get a cash offer in 3 minutes
Find out how much your home could sell for in as little as 3 minutes with a no-obligation cash offer.
Estimated market value
$724,800
Get a cash offer in 3 minutes
Find out how much your home could sell for in as little as 3 minutes with a no-obligation cash offer.
Estimated market value
$724,800
- North Carolina
- Iredell County
- Mooresville
- 28117
- 279 Woodstream Cir
Nearby cities
Nearby zip codes
Other Mooresville Topics
