Welcome home to this well-maintained split-level offering space, flexibility, and peaceful surroundings! Enjoy outdoor living at its best with a deck overlooking a private, tree-lined backyard. Steps lead down to the yard, creating the perfect setting for entertaining or relaxing. Inside, the main level features an open and airy layout with vaulted ceilings, crown molding and wood floors that enhance the kitchen, dining, and living area. The dining room includes a sliding glass door providing easy access to the deck—ideal for seamless indoor-outdoor gatherings. The main floor also offers a comfortable primary bedroom with a walk-in closet, a guest bedroom, and a full hall bath. The versatile lower level expands your living space with a generously sized bedroom that could easily function as a family room, home office, gym, or flex space to fit your needs. A full bathroom and adjoining laundry room add convenience and functionality to this level. Additional highlights include a 2-car attached garage, new roof (August 2024) and new gutters, downspouts and siding (December 2024). With thoughtful updates, flexible living spaces, and located close to restaurants, shops and parks, this home is ready for its next chapter. Don’t miss your opportunity to make it yours!
Closed
Listed by: RE/MAX Results • Janie Schriewer • Contact: 636-239-3003
Bought with: Berkshire Hathaway HomeServices Select Properties
Price Unknown
279 Wynstay Ave, Valley Park, MO 63088
3beds
1,263sqft
Single Family Residence
Built in 1994
0.29 Acres Lot
$288,700 Zestimate®
$--/sqft
$1,982 Estimated rent
Home value
$288,700
$268,000 - $309,000
$1,982/mo
Zestimate® history
Owner options
List your home for rent
$1,982/mo
Rent Zestimate®
Find your next renter with Zillow Rental Manager. Plus, with online applications, you can quickly screen prospective tenants – for free.
$1,982/mo
Rent Zestimate®
Refinance and save
$100/mo
Est. payment
Refinancing to a lower rate could help reduce your monthly payments and save thousands over the life of the loan.
$100/mo
Est. payment
Explore your selling options
Work with a Zillow partner agent
Leverage their expertise and Zillow's premium Showcase listings to get your home seen by more buyers.
Get startedList with your own agent
Get your home in front of millions of buyers by listing it on Zillow.
Learn how to do itSell it yourself
Take full control of how buyers see your home on Zillow by listing For Sale by Owner (FSBO).
List your homeWhat's special
Open and airy layoutNew roofGenerously sized bedroomCrown moldingVaulted ceilingsAdjoining laundry roomWood floors
Zillow last checked:
Listing updated:
Listed by:
Janie Schriewer 636-239-3003,
RE/MAX Results,
Melissa A Kelley 636-239-3003,
RE/MAX Results
Bought with:
Matt Muren, 2004003355
Berkshire Hathaway HomeServices Select Properties
Source: MARIS,MLS#: 26009522 Originating MLS: Franklin County Board of REALTORS
Originating MLS: Franklin County Board of REALTORSFacts & features
Interior
Bedrooms & bathrooms
- Bedrooms: 3
- Bathrooms: 2
- Full bathrooms: 2
- Main level bathrooms: 1
- Main level bedrooms: 2
Primary bedroom
- Description: Walk-in Closet
- Features: Floor Covering: Carpeting
- Level: Main
- Area: 132
- Dimensions: 12x11
Bedroom
- Features: Floor Covering: Carpeting
- Level: Main
- Area: 121
- Dimensions: 11x11
Bedroom
- Features: Floor Covering: Carpeting
- Level: Basement
- Area: 210
- Dimensions: 21x10
Bathroom
- Features: Floor Covering: Vinyl
- Level: Main
Bathroom 2
- Features: Floor Covering: Vinyl
- Level: Basement
- Area: 35
- Dimensions: 7x5
Dining room
- Features: Floor Covering: Wood
- Level: Main
- Area: 88
- Dimensions: 11x8
Kitchen
- Features: Floor Covering: Wood
- Level: Main
- Area: 99
- Dimensions: 11x9
Laundry
- Features: Floor Covering: Vinyl
- Level: Basement
- Area: 48
- Dimensions: 8x6
Living room
- Features: Floor Covering: Wood
- Level: Main
- Area: 247
- Dimensions: 19x13
Heating
- Forced Air, Natural Gas
Cooling
- Ceiling Fan(s), Electric
Appliances
- Included: Dishwasher, Disposal, Free-Standing Gas Range, Gas Water Heater
- Laundry: In Basement
Features
- Eat-in Kitchen, Vaulted Ceiling(s), Walk-In Closet(s)
- Basement: Partially Finished
- Has fireplace: No
Interior area
- Total structure area: 1,263
- Total interior livable area: 1,263 sqft
- Finished area above ground: 988
- Finished area below ground: 275
Property
Parking
- Total spaces: 2
- Parking features: Garage - Attached
- Attached garage spaces: 2
Features
- Levels: Multi/Split
- Patio & porch: Deck
Lot
- Size: 0.29 Acres
- Features: Adjoins Wooded Area, Back Yard, Front Yard
Details
- Parcel number: 25P412067
- Special conditions: Standard
Construction
Type & style
- Home type: SingleFamily
- Architectural style: Split Level
- Property subtype: Single Family Residence
Materials
- Vinyl Siding
Condition
- Year built: 1994
Utilities & green energy
- Electric: Ameren
- Sewer: Public Sewer
- Water: Public
- Utilities for property: Cable Available, Electricity Connected, Natural Gas Connected, Water Connected
Community & HOA
Community
- Subdivision: Dougherty Ferry Woods Two
HOA
- Has HOA: Yes
- Amenities included: None
- Services included: Other
- HOA fee: $100 annually
- HOA name: Dougherty Ferry Woods Subdivision
Location
- Region: Valley Park
Financial & listing details
- Tax assessed value: $249,400
- Annual tax amount: $3,633
- Date on market: 2/21/2026
- Cumulative days on market: 2 days
- Listing terms: Cash,Conventional,FHA,Other,VA Loan
- Electric utility on property: Yes
Price history
| Date | Event | Price |
|---|---|---|
| 4/3/2026 | Sold | -- |
Source:  MARIS #26009522 Report a problem MARIS #26009522 Report a problem | ||
| 3/30/2026 | Pending sale | $280,000$222/sqft |
Source: MARIS #26009522 Report a problem | ||
| 2/23/2026 | Contingent | $280,000$222/sqft |
Source: MARIS #26009522 Report a problem | ||
| 2/21/2026 | Listed for sale | $280,000$222/sqft |
Source: MARIS #26009522 Report a problem | ||
Public tax history
| Year | Property taxes | Tax assessment |
|---|---|---|
| 2025 | $3,633 +0% | $47,380 +8.6% |
| 2024 | $3,633 +0.8% | $43,610 |
| 2023 | $3,606 +7.9% | $43,610 +19.5% |
| 2022 | $3,343 +0.4% | $36,500 |
| 2021 | $3,331 +7.3% | $36,500 +12.4% |
| 2020 | $3,104 +8.3% | $32,470 |
| 2019 | $2,865 | $32,470 +7.1% |
| 2018 | $2,865 | $30,330 |
| 2017 | $2,865 +0.7% | $30,330 +17.9% |
| 2016 | $2,846 +10.7% | $25,730 |
| 2015 | $2,570 | $25,730 -2.2% |
| 2014 | $2,570 -2.6% | $26,300 |
| 2013 | $2,640 | $26,300 -17.2% |
| 2012 | -- | $31,750 |
| 2011 | -- | $31,750 +9.5% |
| 2010 | $2,487 +4.3% | $29,000 |
| 2009 | $2,385 -0.7% | $29,000 -5.4% |
| 2008 | $2,401 0% | $30,650 |
| 2007 | $2,401 | $30,650 +8.3% |
| 2006 | $2,401 -3.2% | $28,300 |
| 2005 | $2,481 | $28,300 +18.8% |
| 2003 | -- | $23,830 +18.6% |
| 2002 | $1,779 +10.5% | $20,090 |
| 2001 | $1,610 | $20,090 |
Find assessor info on the county website
Neighborhood: 63088
Nearby homes
- $311,6003 bd2 ba1.3k sqft283 Wynstay Ave, Valley Park, MO 63088Off Market
- $299,2003 bd2 ba1.3k sqft275 Wynstay Ave, Valley Park, MO 63088Off Market
- $321,8002 bd3 ba1.3k sqft287 Wynstay Ave, Valley Park, MO 63088Off Market
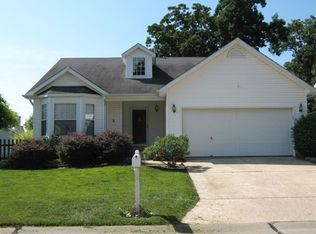
- $306,0003 bd2 ba1k sqft271 Wynstay Ave, Valley Park, MO 63088Off Market
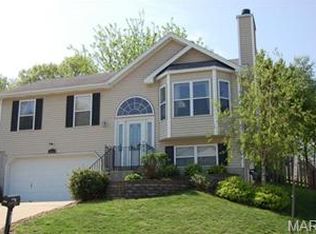
- $337,6003 bd3 ba1.3k sqft272 Wynstay Ave, Valley Park, MO 63088Off Market
- $363,9003 bd3 ba1.3k sqft268 Wynstay Ave, Valley Park, MO 63088Off Market
- $319,8003 bd2 ba1.3k sqft264 Wynstay Ave, Valley Park, MO 63088Off Market
- $343,7003 bd2 ba1.4k sqft835 Oak Ave, Valley Park, MO 63088Off Market
Nearby schools
GreatSchools rating
- 7/10Valley Park Elementary SchoolGrades: PK-5Distance: 0.7 mi
- 5/10Valley Park Middle SchoolGrades: 6-8Distance: 0.7 mi
- 8/10Valley Park Sr. High SchoolGrades: 9-12Distance: 0.7 mi
Schools provided by the listing agent
- Elementary: Valley Park Elem.
- Middle: Valley Park Middle
- High: Valley Park Sr. High
Source: MARIS. This data may not be complete. We recommend contacting the local school district to confirm school assignments for this home.
Get a cash offer in 3 minutes
Find out how much your home could sell for in as little as 3 minutes with a no-obligation cash offer.
Estimated market value
$288,700
Get a cash offer in 3 minutes
Find out how much your home could sell for in as little as 3 minutes with a no-obligation cash offer.
Estimated market value
$288,700
- Missouri
- Saint Louis County
- Valley Park
- 63088
- 279 Wynstay Ave
Nearby cities
Nearby zip codes
Other Valley Park Topics
