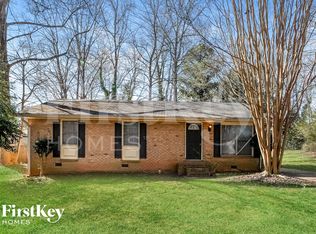
100% Financing is Available. Experience modern living in this beautifully updated brick ranch. This home features a spacious open floor plan with gleaming hardwood floors and plush carpeting. The kitchen boasts a large island breakfast bar, complemented by stainless steel appliances. Enjoy the additional bonus room with bay windows and French doors, perfect for extra living space. Step outside to a covered deck and appreciate the fresh paint both inside and out. Spacious secondary bedrooms. The tile bathrooms add a touch of luxury to this move-in-ready home. Don't miss out on this gorgeous property!
Closed
$325,000
2790 Bay Berry Dr SW, Marietta, GA 30008
4beds
1,630sqft
Single Family Residence
Built in 1970
0.27 Acres Lot
$332,700 Zestimate®
$199/sqft
$2,200 Estimated rent
Home value
$332,700
$316,000 - $349,000
$2,200/mo
Zestimate® history
Owner options
List your home for rent
$2,200/mo
Rent Zestimate®
Find your next renter with Zillow Rental Manager. Plus, with online applications, you can quickly screen prospective tenants – for free.
$2,200/mo
Rent Zestimate®
Refinance and save
$2,045/mo
Est. payment
Refinancing to a lower rate could help reduce your monthly payments and save thousands over the life of the loan.
$2,045/mo
Est. payment
Explore your selling options
Work with a Zillow partner agent
Leverage their expertise and Zillow's premium Showcase listings to get your home seen by more buyers.
Get startedList with your own agent
Get your home in front of millions of buyers by listing it on Zillow.
Learn how to do itSell it yourself
Take full control of how buyers see your home on Zillow by listing For Sale by Owner (FSBO).
List your homeWhat's special
Zillow last checked:
Listing updated:
Listed by:
Tanya G Jones 404-738-6649,
Atlanta First Realty Group
Bought with:
Ryan Sedgwick, 405017
Atlanta Fine Homes - Sotheby's Int'l
Source: GAMLS,MLS#: 10320500
Facts & features
Interior
Bedrooms & bathrooms
- Bedrooms: 4
- Bathrooms: 2
- Full bathrooms: 2
- Main level bathrooms: 2
- Main level bedrooms: 4
Rooms
- Room types: Bonus Room, Den, Family Room, Game Room, Laundry, Media Room, Office
Dining room
- Features: Seats 12+
Kitchen
- Features: Breakfast Bar, Kitchen Island, Solid Surface Counters
Heating
- Forced Air, Natural Gas
Cooling
- Ceiling Fan(s), Central Air, Gas
Appliances
- Included: Convection Oven, Dishwasher, Disposal, Gas Water Heater, Microwave, Refrigerator, Stainless Steel Appliance(s)
- Laundry: In Hall, Laundry Closet
Features
- Master On Main Level, Roommate Plan, Soaking Tub
- Flooring: Carpet, Hardwood
- Windows: Bay Window(s)
- Basement: Crawl Space
- Has fireplace: No
- Common walls with other units/homes: No Common Walls
Interior area
- Total structure area: 1,630
- Total interior livable area: 1,630 sqft
- Finished area above ground: 1,630
- Finished area below ground: 0
Property
Parking
- Parking features: Kitchen Level, Parking Pad, Storage
- Has uncovered spaces: Yes
Accessibility
- Accessibility features: Accessible Full Bath, Accessible Hallway(s), Accessible Kitchen
Features
- Levels: One
- Stories: 1
- Patio & porch: Deck
- Exterior features: Other
- Fencing: Fenced
- Waterfront features: No Dock Or Boathouse
- Body of water: None
Lot
- Size: 0.27 Acres
- Features: Corner Lot, Level, Private
- Residential vegetation: Wooded
Details
- Additional structures: Shed(s)
- Parcel number: 19062300230
- Special conditions: Estate Owned
Construction
Type & style
- Home type: SingleFamily
- Architectural style: Brick 3 Side,Brick/Frame,Ranch,Traditional
- Property subtype: Single Family Residence
Materials
- Brick, Vinyl Siding
- Foundation: Slab
- Roof: Composition
Condition
- Resale
- New construction: No
- Year built: 1970
Utilities & green energy
- Sewer: Public Sewer
- Water: Public
- Utilities for property: Cable Available, Electricity Available, Natural Gas Available, None
Green energy
- Energy efficient items: Thermostat
Community & HOA
Community
- Features: Sidewalks, Street Lights, Walk To Schools
- Security: Smoke Detector(s)
- Subdivision: HOLLYDALE
HOA
- Has HOA: No
- Services included: None
Location
- Region: Marietta
Financial & listing details
- Price per square foot: $199/sqft
- Tax assessed value: $325,040
- Annual tax amount: $446
- Date on market: 6/17/2024
- Cumulative days on market: 4 days
- Listing agreement: Exclusive Right To Sell
- Listing terms: Cash,Conventional,FHA,VA Loan
- Electric utility on property: Yes
Price history
| Date | Event | Price |
|---|---|---|
| 7/19/2024 | Sold | $325,000$199/sqft |
Source:  GAMLS #10320500 Report a problem | ||
| 6/22/2024 | Pending sale | $325,000$199/sqft |
Source: GAMLS #10320500 Report a problem | ||
| 6/17/2024 | Listed for sale | $325,000+150.2%$199/sqft |
Source: GAMLS #10320500 Report a problem | ||
| 5/6/2009 | Sold | $129,900$80/sqft |
Source: Public Record Report a problem | ||
Public tax history
| Year | Property taxes | Tax assessment |
|---|---|---|
| 2024 | $739 | $130,016 +22.7% |
| 2023 | -- | $105,976 +46.8% |
| 2022 | $566 | $72,200 |
| 2021 | $566 +7.5% | $72,200 +22.5% |
| 2020 | $527 | $58,936 |
| 2019 | $527 +21.4% | $58,936 +30.2% |
| 2018 | $434 | $45,256 |
| 2017 | $434 +26.5% | $45,256 +8.9% |
| 2016 | $343 -6.7% | $41,560 |
| 2015 | $368 +30.5% | $41,560 +26.5% |
| 2014 | $282 -2.1% | $32,848 |
| 2013 | $288 -2.1% | $32,848 |
| 2012 | $294 +21% | $32,848 +16.4% |
| 2011 | $243 +16.1% | $28,228 |
| 2010 | $209 -85.8% | $28,228 -45.1% |
| 2009 | $1,478 +473.4% | $51,412 |
| 2006 | $258 -1.6% | $51,412 |
| 2005 | $262 +13.8% | $51,412 +24.7% |
| 2004 | $230 | $41,232 |
| 2003 | $230 -0.4% | $41,232 |
| 2002 | $231 -10.8% | $41,232 +8.4% |
| 2001 | $259 -6.4% | $38,030 |
| 2000 | $277 | $38,030 |
Find assessor info on the county website
Neighborhood: 30008
Nearby homes
- $291,1003 bd2 ba1.3k sqft2796 Bay Berry Dr SW, Marietta, GA 30008Off Market
- $220,9003 bd1 ba1k sqft1905 Burfordi Dr SW, Marietta, GA 30008Off Market
- $273,4003 bd2 ba2.3k sqft2789 Bay Berry Dr SW, Marietta, GA 30008Off Market
- $277,0003 bd2 ba1.2k sqft2793 Bay Berry Dr SW, Marietta, GA 30008Sold
- $310,0003 bd2 ba1k sqft1898 Burfordi Dr SW, Marietta, GA 30008For Sale
- $314,9004 bd3 ba2.2k sqft2800 Bay Berry Dr SW, Marietta, GA 30008Off Market
- $274,5003 bd2 ba1.1k sqft1884 Burfordi Dr SW, Marietta, GA 30008Off Market
- $283,0003 bd2 ba1.1k sqft1911 Devore Dr SW, Marietta, GA 30008Off Market
Nearby schools
GreatSchools rating
- 4/10Hollydale Elementary SchoolGrades: PK-5Distance: 0.3 mi
- 6/10Smitha Middle SchoolGrades: 6-8Distance: 0.2 mi
- 2/10Osborne High SchoolGrades: 9-12Distance: 2.6 mi
Schools provided by the listing agent
- Elementary: Hollydale
- Middle: Smitha
- High: Osborne
Source: GAMLS. This data may not be complete. We recommend contacting the local school district to confirm school assignments for this home.
Get a cash offer in 3 minutes
Find out how much your home could sell for in as little as 3 minutes with a no-obligation cash offer.
Estimated market value
$332,700
Get a cash offer in 3 minutes
Find out how much your home could sell for in as little as 3 minutes with a no-obligation cash offer.
Estimated market value
$332,700
- Georgia
- Cobb County
- Marietta
- 30008
- 2790 Bay Berry Dr SW
