This home has been meticulously maintained & lovingly improved with an extensive list of updates & upgrades. Major highlights include NEW ROOF 2024, $20K 5-TON TRANE DC HVAC SYSTEM 6-2025!, WHOLE-HOME SURGE PROTECTOR w-$75K warranty, WATER HEATER 9-2020, PAINT, INSIDE & OUT—cabinets, walls, ceilings, doors, moldings, updated SS APPLIANCES *GAS, NEWER FLOORING w-top-of-line carpet & pad, wood flooring & tile, upgraded SPRINKLER SYSTEM, NEWER FENCE, POOL PUMP 2024 & much of DUCTWORK REPLACED. *See the supplements for the full, extensive list* Welcome home to your pristine home tucked into a quiet corner of north Rockwall, near shopping and restaurants, in the desirable Promenade Harbor neighborhood—just a short walk from Lake Ray Hubbard & surrounded by scenic acreage properties. Inside this inviting, spacious, 4-bedroom home offers a warm, comfortable layout designed for both everyday living & entertaining. A formal dining room greets you at the front, while the open family room & kitchen create the heart of the home. The primary suite is privately tucked in the back, with 3 separated secondary bedrooms. Backing up to a multi-acre homesite, the very private backyard offers a peaceful, park-like setting overlooking mature trees & open space. With single-story homes on both sides & wide open views behind, you’ll enjoy serene scenery from both inside & out in the large backyard. The well-designed backyard is an entertainer’s retreat, featuring a Crown Pools *Stealth* pool that's surrounded by newer low-maintenance decking, a flagstone patio w-a charming stone fireplace—perfect for relaxing evenings or hosting family & friends. Lovingly cared for & thoughtfully upgraded, this home is COMPLETELY MOVE-IN READY! AND, will provide you with the BIGGEST BANG FOR YOUR BUCK, with nearly $100k in updates, and being offered at only $390k! Hurry out to see...you will fall in love with it! *Just Completed $5k in new pool liner, wall and decking repair...pool Like-New now!
Sold
Price Unknown
2790 Beacon Hill Dr, Rockwall, TX 75087
4beds
2,099sqft
Single Family Residence
Built in 2004
10,018 Square Feet Lot
$384,400 Zestimate®
$--/sqft
$3,248 Estimated rent
Home value
$384,400
$357,000 - $411,000
$3,248/mo
Zestimate® history
Owner options
List your home for rent
$3,248/mo
Rent Zestimate®
Find your next renter with Zillow Rental Manager. Plus, with online applications, you can quickly screen prospective tenants – for free.
$3,248/mo
Rent Zestimate®
Refinance and save
$360/mo
Est. payment
Refinancing to a lower rate could help reduce your monthly payments and save thousands over the life of the loan.
$360/mo
Est. payment
Explore your selling options
Work with a Zillow partner agent
Leverage their expertise and Zillow's premium Showcase listings to get your home seen by more buyers.
Get startedList with your own agent
Get your home in front of millions of buyers by listing it on Zillow.
Learn how to do itSell it yourself
Take full control of how buyers see your home on Zillow by listing For Sale by Owner (FSBO).
List your homeWhat's special
Newer fenceFormal dining roomOverlooking mature treesUpgraded sprinkler system
Zillow last checked:
Listing updated:
Listed by:
Debbie Wilhelm 0612157 888-455-6040,
Fathom Realty 888-455-6040
Bought with:
Tess Turner, 0539290
Monument Realty
Source: NTREIS,MLS#: 21202829
Facts & features
Interior
Bedrooms & bathrooms
- Bedrooms: 4
- Bathrooms: 2
- Full bathrooms: 2
Primary bedroom
- Features: Ceiling Fan(s), Dual Sinks, En Suite Bathroom, Garden Tub/Roman Tub, Jetted Tub, Separate Shower, Walk-In Closet(s)
- Level: First
- Dimensions: 18 x 14
Bedroom
- Features: Ceiling Fan(s), Split Bedrooms, Walk-In Closet(s)
- Level: First
- Dimensions: 13 x 10
Bedroom
- Features: Ceiling Fan(s), Split Bedrooms
- Level: First
- Dimensions: 13 x 11
Bedroom
- Features: Ceiling Fan(s), Split Bedrooms
- Level: First
- Dimensions: 12 x 11
Primary bathroom
- Features: Dual Sinks, En Suite Bathroom, Linen Closet, Separate Shower
- Level: First
- Dimensions: 14 x 9
Breakfast room nook
- Level: First
- Dimensions: 12 x 10
Dining room
- Level: First
- Dimensions: 13 x 11
Kitchen
- Features: Breakfast Bar, Built-in Features, Granite Counters, Pantry, Walk-In Pantry
- Level: First
- Dimensions: 15 x 10
Laundry
- Features: Built-in Features
- Level: First
- Dimensions: 7 x 6
Living room
- Features: Ceiling Fan(s), Fireplace
- Level: First
- Dimensions: 21 x 16
Heating
- Central, ENERGY STAR Qualified Equipment, Fireplace(s), Humidity Control
Cooling
- Central Air, Ceiling Fan(s), ENERGY STAR Qualified Equipment, Humidity Control
Appliances
- Included: Some Gas Appliances, Built-In Gas Range, Convection Oven, Dishwasher, Electric Oven, Gas Cooktop, Disposal, Microwave, Plumbed For Gas
Features
- Chandelier, Decorative/Designer Lighting Fixtures, Granite Counters, High Speed Internet, Open Floorplan, Pantry, Cable TV, Walk-In Closet(s)
- Flooring: Carpet, Ceramic Tile, Engineered Hardwood
- Has basement: No
- Number of fireplaces: 2
- Fireplace features: Living Room, Outside
Interior area
- Total interior livable area: 2,099 sqft
Property
Parking
- Total spaces: 2
- Parking features: Additional Parking, Concrete, Door-Multi, Garage, Garage Door Opener, Guest, Kitchen Level, Lighted, Private, Garage Faces Side
- Attached garage spaces: 2
Features
- Levels: One
- Stories: 1
- Patio & porch: Covered
- Exterior features: Lighting, Other, Private Yard, Rain Gutters
- Has private pool: Yes
- Pool features: In Ground, Outdoor Pool, Pool, Private, Vinyl
- Fencing: Back Yard,Fenced,Gate,Privacy,Wood
- Body of water: Ray Hubbard
Lot
- Size: 10,018 Square Feet
- Dimensions: 68 x 147
- Features: Back Yard, Interior Lot, Lawn, Landscaped, Level, Other, Many Trees, Subdivision, Sprinkler System
Details
- Additional structures: Shed(s)
- Parcel number: 000000056477
- Other equipment: Dehumidifier, Other
Construction
Type & style
- Home type: SingleFamily
- Architectural style: Traditional,Detached
- Property subtype: Single Family Residence
Materials
- Brick
- Foundation: Slab
- Roof: Composition,Shingle
Condition
- Year built: 2004
Utilities & green energy
- Sewer: Public Sewer
- Water: Public
- Utilities for property: Natural Gas Available, Sewer Available, Separate Meters, Water Available, Cable Available
Community & HOA
Community
- Features: Lake, Curbs, Sidewalks
- Subdivision: Promenade Harbor
HOA
- Has HOA: Yes
- Services included: Association Management
- HOA fee: $360 annually
- HOA name: Main Street Hoa
- HOA phone: 972-775-6280
Location
- Region: Rockwall
Financial & listing details
- Tax assessed value: $375,000
- Annual tax amount: $5,908
- Date on market: 3/11/2026
- Cumulative days on market: 63 days
- Listing terms: Cash,Conventional,1031 Exchange,FHA,VA Loan
- Exclusions: All drapes *rods will stay*, corner curio in dining room, refrigerator
Price history
| Date | Event | Price |
|---|---|---|
| 5/28/2026 | Sold | -- |
Source: NTREIS #21202829 Report a problem | ||
| 5/19/2026 | Pending sale | $389,900$186/sqft |
Source: NTREIS #21202829 Report a problem | ||
| 5/13/2026 | Contingent | $389,900$186/sqft |
Source: NTREIS #21202829 Report a problem | ||
| 4/24/2026 | Price change | $389,9000%$186/sqft |
Source: NTREIS #21202829 Report a problem | ||
| 4/2/2026 | Listed for sale | $390,000$186/sqft |
Source: NTREIS #21202829 Report a problem | ||
| 3/29/2026 | Contingent | $390,000$186/sqft |
Source: NTREIS #21202829 Report a problem | ||
| 3/11/2026 | Listed for sale | $390,000+42.9%$186/sqft |
Source: NTREIS #21202829 Report a problem | ||
| 6/11/2019 | Listing removed | $273,000$130/sqft |
Source: RE/MAX Properties #14016255 Report a problem | ||
| 5/12/2019 | Listed for sale | $273,000$130/sqft |
Source: RE/MAX Properties #14016255 Report a problem | ||
| 5/8/2019 | Pending sale | $273,000$130/sqft |
Source: RE/MAX Properties #14016255 Report a problem | ||
| 2/11/2019 | Listed for sale | $273,000$130/sqft |
Source: RE/MAX Properties #14016255 Report a problem | ||
Public tax history
| Year | Property taxes | Tax assessment |
|---|---|---|
| 2025 | $4,414 -16.4% | $375,000 -3.8% |
| 2024 | $5,283 +16.6% | $389,889 +10% |
| 2023 | $4,529 -14.7% | $354,445 +10% |
| 2022 | $5,313 -0.8% | $322,223 +10% |
| 2021 | $5,355 +5.5% | $292,930 +8.1% |
| 2020 | $5,074 | $271,030 +5.4% |
| 2019 | -- | $257,130 -8.9% |
| 2018 | $3,752 0% | $282,340 +14.3% |
| 2017 | $3,752 -7.5% | $247,030 +14.3% |
| 2016 | $4,057 | $216,180 +7% |
| 2015 | $4,057 | $202,010 +10.2% |
| 2014 | $4,057 | $183,300 +4.1% |
| 2013 | -- | $176,100 -0.8% |
| 2012 | -- | $177,470 -0.8% |
| 2011 | -- | $178,870 |
| 2010 | -- | $178,870 -0.8% |
| 2009 | -- | $180,260 +3.6% |
| 2008 | -- | $174,000 -0.8% |
| 2007 | -- | $175,380 +3.5% |
| 2006 | -- | $169,390 +3.7% |
| 2005 | -- | $163,280 +1716.2% |
| 2002 | -- | $8,990 |
Find assessor info on the county website
Neighborhood: Promenade Harbor
Nearby homes
- $431,2004 bd2 ba2.1k sqft2800 Beacon Hill Dr, Rockwall, TX 75087Off Market

- $--3 bd2 ba1.8k sqft2780 Beacon Hill Dr, Rockwall, TX 75087Sold

- $367,7004 bd2 ba2.1k sqft2730 Beacon Hill Dr, Rockwall, TX 75087Off Market
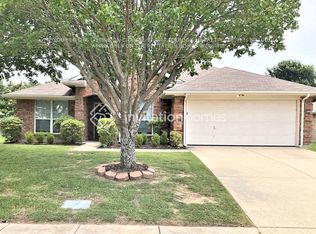
- $336,8003 bd2 ba1.9k sqft2770 Beacon Hill Dr, Rockwall, TX 75087Off Market

- $373,6004 bd2 ba2k sqft2810 Beacon Hill Dr, Rockwall, TX 75087Off Market
- $373,4003 bd2 ba1.8k sqft2710 Beacon Hill Dr #0, Rockwall, TX 75087Off Market
- $--4 bd3 ba2.8k sqft2795 Beacon Hill Dr, Rockwall, TX 75087Sold
- $348,0003 bd2 ba1.8k sqft2785 Beacon Hill Dr, Rockwall, TX 75087Off Market
Nearby schools
GreatSchools rating
- 10/10Nebbie Williams Elementary SchoolGrades: PK-6Distance: 0.5 mi
- 8/10J W Williams Middle SchoolGrades: 7-8Distance: 1.2 mi
- 9/10Rockwall High SchoolGrades: 9-12Distance: 4.3 mi
Schools provided by the listing agent
- Elementary: Nebbie Williams
- Middle: JW Williams
- High: Rockwall
- District: Rockwall ISD
Source: NTREIS. This data may not be complete. We recommend contacting the local school district to confirm school assignments for this home.
Get a cash offer in 3 minutes
Find out how much your home could sell for in as little as 3 minutes with a no-obligation cash offer.
Estimated market value
$384,400
Get a cash offer in 3 minutes
Find out how much your home could sell for in as little as 3 minutes with a no-obligation cash offer.
Estimated market value
$384,400
- Texas
- Rockwall County
- Rockwall
- 75087
- Promenade Harbor
- 2790 Beacon Hill Dr
Nearby cities
Nearby neighborhoods
Nearby zip codes
Other Rockwall Topics
