WELCOME TO THE SANCTUARY IN OVIEDO — WHERE NATURE, LOCATION, & LIFESTYLE COME TOGETHER! Tucked away on a quiet cul-de-sac in highly sought-after The Sanctuary, this MOVE-IN READY home offers the perfect blend of comfort, privacy, and convenience. Situated on a premium homesite with tranquil GREENBELT AND WATER BACK VIEWS, this beautifully maintained 3-bedroom, 2-bath home delivers the Florida lifestyle buyers are searching for. Inside, you’ll love the spacious and versatile floor plan featuring a formal living room, separate dining room, and an inviting family room — offering plenty of space for entertaining or everyday living. The kitchen is the heart of the home with generous QUARTZ counter space, and an open layout that flows seamlessly into the main living area — perfect for gatherings, hosting, and everyday functionality. Buyers will also appreciate that there is NO CARPET throughout the home, offering a clean, modern look with easy maintenance. The large primary suite overlooks the beautiful backyard and water views. The home also features beautiful brick paver driveway and back patio upgrades that add curb appeal and outdoor charm. Step outside to a large FENCED BACKYARD with peaceful nature views — the ideal setting for relaxing evenings, pets, play, or weekend gatherings. Living in The Sanctuary means enjoying one of East Seminole County’s most desirable communities, featuring incredible resort-style amenities including a resort-style community pool, fitness center, tennis courts, basketball court, community playground, and clubhouse. Perfectly located near top-rated Seminole County schools, UCF and Seminole State, Research Park, and Oviedo on the Park with restaurants, shopping, splash pad, playground, dog park, and open-air events. 2790 Blue Springs Cove is more than just a home — it’s a lifestyle opportunity in one of Oviedo’s premier communities!
Sold for $450,000
$450,000
2790 BLUE SPRINGS COVE, OVIEDO, FL 32766
3beds
1,810sqft
Single Family Residence
Built in 2003
6,462 Square Feet Lot
$449,900 Zestimate®
$249/sqft
$2,504 Estimated rent
Home value
$449,900
$414,000 - $490,000
$2,504/mo
Zestimate® history
Owner options
List your home for rent
$2,504/mo
Rent Zestimate®
Find your next renter with Zillow Rental Manager. Plus, with online applications, you can quickly screen prospective tenants – for free.
$2,504/mo
Rent Zestimate®
Refinance and save
$3,146/mo
Est. payment
Refinancing to a lower rate could help reduce your monthly payments and save thousands over the life of the loan.
$3,146/mo
Est. payment
Explore your selling options
Work with a Zillow partner agent
Leverage their expertise and Zillow's premium Showcase listings to get your home seen by more buyers.
Get startedList with your own agent
Get your home in front of millions of buyers by listing it on Zillow.
Learn how to do itSell it yourself
Take full control of how buyers see your home on Zillow by listing For Sale by Owner (FSBO).
List your homeWhat's special
Inviting family roomGenerous quartz counter spaceSeparate dining roomBeautiful brick paver driveway
Zillow last checked:
Listing updated:
Listed by:
Jean Scott 407-759-5320,
KELLER WILLIAMS ADVANTAGE REALTY 407-977-7600,
Joann Harbour 407-759-7368,
KELLER WILLIAMS ADVANTAGE REALTY
Bought with:
Min Ng Aviles, 3398610
THE PROPERTY PROS REAL ESTATE, INC
Source: Stellar MLS,MLS#: O6409238 Originating MLS: Orlando Regional
Originating MLS: Orlando Regional
Facts & features
Interior
Bedrooms & bathrooms
- Bedrooms: 3
- Bathrooms: 2
- Full bathrooms: 2
Primary bedroom
- Features: Walk-In Closet(s)
- Level: First
- Area: 336 Square Feet
- Dimensions: 14x24
Bedroom 2
- Features: Built-in Closet
- Level: First
- Area: 143 Square Feet
- Dimensions: 11x13
Bedroom 3
- Features: Built-in Closet
- Level: First
- Area: 182 Square Feet
- Dimensions: 13x14
Dining room
- Level: First
- Area: 132 Square Feet
- Dimensions: 11x12
Family room
- Level: First
- Area: 238 Square Feet
- Dimensions: 17x14
Kitchen
- Level: First
- Area: 143 Square Feet
- Dimensions: 13x11
Living room
- Level: First
- Area: 304 Square Feet
- Dimensions: 19x16
Heating
- Central, Electric
Cooling
- Central Air
Appliances
- Included: Dishwasher, Disposal, Dryer, Electric Water Heater, Microwave, Range, Refrigerator, Washer
- Laundry: Inside, Laundry Room
Features
- Ceiling Fan(s), Kitchen/Family Room Combo, Primary Bedroom Main Floor, Solid Wood Cabinets, Stone Counters, Thermostat, Walk-In Closet(s)
- Flooring: Laminate, Luxury Vinyl, Porcelain Tile
- Doors: Sliding Doors
- Windows: Window Treatments
- Has fireplace: No
Interior area
- Total structure area: 2,354
- Total interior livable area: 1,810 sqft
Property
Parking
- Total spaces: 2
- Parking features: Garage - Attached
- Attached garage spaces: 2
Features
- Levels: One
- Stories: 1
- Exterior features: Irrigation System, Sidewalk, Sprinkler Metered
- Fencing: Fenced,Other
- Has view: Yes
- View description: Trees/Woods, Water, Pond
- Has water view: Yes
- Water view: Water,Pond
Lot
- Size: 6,462 Square Feet
- Features: Cul-De-Sac
- Residential vegetation: Trees/Landscaped
Details
- Parcel number: 1321315PW00000680
- Zoning: PUD
- Special conditions: None
Construction
Type & style
- Home type: SingleFamily
- Property subtype: Single Family Residence
Materials
- Block, Stucco
- Foundation: Slab
- Roof: Shingle
Condition
- New construction: No
- Year built: 2003
Utilities & green energy
- Sewer: Public Sewer
- Water: Public
- Utilities for property: BB/HS Internet Available, Electricity Connected, Sewer Connected, Sprinkler Meter, Sprinkler Recycled, Water Connected
Community & HOA
Community
- Features: Clubhouse, Fitness Center, Playground, Pool, Sidewalks, Tennis Court(s)
- Pet fee: $0 monthly
- Subdivision: SANCTUARY
HOA
- Has HOA: Yes
- HOA fee: $117 monthly
- HOA name: Drew Pommet - Nexus
- HOA phone: 321-315-0501
Location
- Region: Oviedo
Financial & listing details
- Price per square foot: $249/sqft
- Tax assessed value: $394,242
- Annual tax amount: $2,589
- Date on market: 5/21/2026
- Cumulative days on market: 9 days
- Listing terms: Cash,Conventional,FHA,VA Loan
- Ownership: Fee Simple
- Total actual rent: 0
- Electric utility on property: Yes
- Road surface type: Asphalt
Price history
| Date | Event | Price |
|---|---|---|
| 7/14/2026 | Sold | $450,000$249/sqft |
Source:  Stellar MLS #O6409238 Report a problem Stellar MLS #O6409238 Report a problem | ||
| 7/8/2026 | Contingent | $450,000$249/sqft |
Source: Stellar MLS #O6409238 Report a problem | ||
| 5/30/2026 | Pending sale | $450,000$249/sqft |
Source: Stellar MLS #O6409238 Report a problem | ||
| 5/21/2026 | Listed for sale | $450,000+48.8%$249/sqft |
Source: Stellar MLS #O6409238 Report a problem | ||
| 9/20/2018 | Sold | $302,500+0.2%$167/sqft |
Source: Public Record Report a problem | ||
| 8/16/2018 | Pending sale | $302,000$167/sqft |
Source: RE/MAX 200 REALTY #O5709417 Report a problem | ||
| 8/9/2018 | Price change | $302,000-1.3%$167/sqft |
Source: RE/MAX 200 REALTY #O5709417 Report a problem | ||
| 7/14/2018 | Price change | $306,000-1.3%$169/sqft |
Source: RE/MAX 200 REALTY #O5709417 Report a problem | ||
| 7/3/2018 | Price change | $309,900-0.7%$171/sqft |
Source: RE/MAX 200 REALTY #O5709417 Report a problem | ||
| 6/20/2018 | Price change | $312,000-1%$172/sqft |
Source: RE/MAX 200 REALTY #O5709417 Report a problem | ||
| 5/25/2018 | Listed for sale | $315,000+2.9%$174/sqft |
Source: RE/MAX 200 REALTY #O5709417 Report a problem | ||
| 10/15/2016 | Listing removed | $1,600+7%$1/sqft |
Source: Park Avenue Previews, Inc. Report a problem | ||
| 10/22/2014 | Listing removed | $1,495$1/sqft |
Source: Park Avenue Previews, Inc. Report a problem | ||
| 9/13/2014 | Listed for rent | $1,495$1/sqft |
Source: Park Avenue Previews, Inc. Report a problem | ||
| 5/1/2014 | Listing removed | $1,495$1/sqft |
Source: Zillow Rental Network Report a problem | ||
| 4/22/2014 | Listed for rent | $1,495$1/sqft |
Source: Park Avenue Previews, Inc. Report a problem | ||
| 7/12/2007 | Sold | $306,000+76.6%$169/sqft |
Source: Public Record Report a problem | ||
| 4/30/2003 | Sold | $173,300$96/sqft |
Source: Public Record Report a problem | ||
Public tax history
| Year | Property taxes | Tax assessment |
|---|---|---|
| 2025 | $2,667 +8.7% | $196,985 +2.9% |
| 2024 | $2,453 +6.8% | $191,433 +3% |
| 2023 | $2,296 +3.2% | $185,857 +3% |
| 2022 | $2,225 -1.2% | $180,444 +3% |
| 2021 | $2,252 +1% | $175,188 +1.4% |
| 2020 | $2,230 +1.5% | $172,769 +2.3% |
| 2019 | $2,197 | $168,885 -27.5% |
| 2018 | $2,197 -44.8% | $233,047 +6.3% |
| 2017 | $3,976 +6.7% | $219,170 +0.9% |
| 2016 | $3,726 +0.8% | $217,170 +18.2% |
| 2015 | $3,696 | $183,789 -4.6% |
| 2014 | $3,696 +23.8% | $192,684 +17.5% |
| 2013 | $2,986 +16.2% | $163,917 +15.4% |
| 2012 | $2,570 -1% | $141,995 -0.1% |
| 2011 | $2,596 -10% | $142,090 -9.3% |
| 2010 | $2,885 -8.9% | $156,659 -9.3% |
| 2009 | $3,165 -5.2% | $172,784 -24.2% |
| 2008 | $3,339 +35.4% | $227,858 +35.4% |
| 2007 | $2,466 -6.5% | $168,323 +2.5% |
| 2006 | $2,638 +1.8% | $164,218 +3% |
| 2005 | $2,592 +0.7% | $159,435 +3% |
| 2004 | $2,575 +355.3% | $154,791 +452.8% |
| 2003 | $566 +5.5% | $28,000 +4.5% |
| 2002 | $536 | $26,800 |
Find assessor info on the county website
Neighborhood: 32766
Nearby homes
- $633,7005 bd3 ba2.6k sqft2794 Blue Springs Cv, Oviedo, FL 32766Off Market
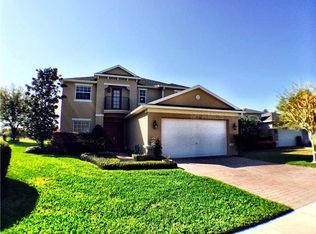
- $473,9003 bd2 ba1.8k sqft2786 Blue Springs Cv, Oviedo, FL 32766Off Market

- $463,4004 bd2 ba2k sqft2895 Spring Heather Pl, Oviedo, FL 32766Off Market
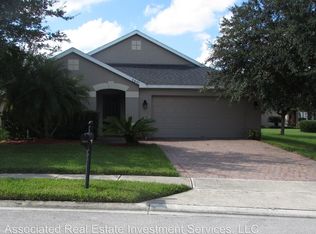
- $442,5004 bd2 ba1.9k sqft2899 Spring Heather Pl, Oviedo, FL 32766Off Market
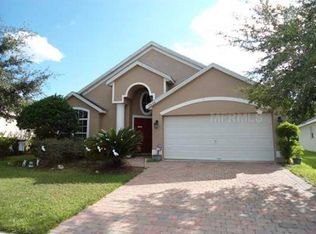
- $480,3004 bd2 ba1.9k sqft2891 Spring Heather Pl, Oviedo, FL 32766Off Market
- $463,4003 bd3 ba1.8k sqft2787 Blue Springs Cv, Oviedo, FL 32766Off Market
- $657,5003 bd3 ba3k sqft2763 Peony Dr, Oviedo, FL 32766Off Market
- $438,6003 bd2 ba1.6k sqft2903 Spring Heather Pl, Oviedo, FL 32766Off Market
Nearby schools
GreatSchools rating
- 9/10Walker Elementary SchoolGrades: PK-5Distance: 2.2 mi
- 9/10Chiles Middle SchoolGrades: 6-8Distance: 0.5 mi
- 8/10Hagerty High SchoolGrades: 9-12Distance: 2.3 mi
Schools provided by the listing agent
- Elementary: Walker Elementary
- Middle: Chiles Middle
- High: Hagerty High
Source: Stellar MLS. This data may not be complete. We recommend contacting the local school district to confirm school assignments for this home.
Get a cash offer in 3 minutes
Find out how much your home could sell for in as little as 3 minutes with a no-obligation cash offer.
Estimated market value
$449,900
Get a cash offer in 3 minutes
Find out how much your home could sell for in as little as 3 minutes with a no-obligation cash offer.
Estimated market value
$449,900
- Florida
- Seminole County
- Oviedo
- 32766
- 2790 BLUE SPRINGS COVE
Nearby cities
Nearby zip codes
Other Oviedo Topics
