Skip main navigation
Closed
  • $250,000

    2790 Chetco River St, Laughlin, NV 89029

    2beds
    1,002sqft
    Townhouse
    Built in 2017
    2,613.6 Square Feet Lot
    $242,600 Zestimate®
    $250/sqft
    $1,420 Estimated rent

    Home value

    $242,600

    $221,000 - $267,000

    $1,420/mo

    Zestimate® history
    Loading
    Loading...

    Owner options

    List your home for rent

    $1,420/mo

    Rent Zestimate®

    Find your next renter with Zillow Rental Manager. Plus, with online applications, you can quickly screen prospective tenants – for free.

    Learn more

    $1,420/mo

    Rent Zestimate®

    Refinance and save

    $1,180/mo

    Est. payment

    Refinancing to a lower rate could help reduce your monthly payments and save thousands over the life of the loan.

    See today's rates

    $1,180/mo

    Est. payment

    Explore your selling options

    Work with a Zillow partner agent

    Leverage their expertise and Zillow's premium Showcase listings to get your home seen by more buyers.

    Get started

    List with your own agent

    Get your home in front of millions of buyers by listing it on Zillow.

    Learn how to do it

    Sell it yourself

    Take full control of how buyers see your home on Zillow by listing For Sale by Owner (FSBO).

    List your home

    What's special

    Thoughtfully designed kitchenPrivate retreatTwinkling lightsMaster suiteGarden windowStainless steel appliancesPrivate backyard
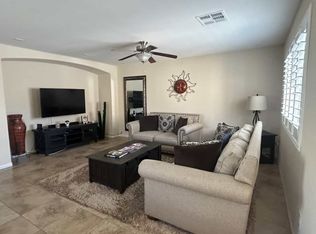
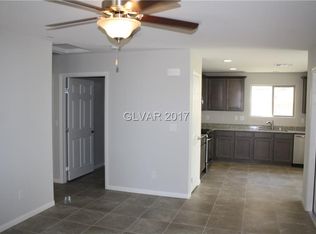
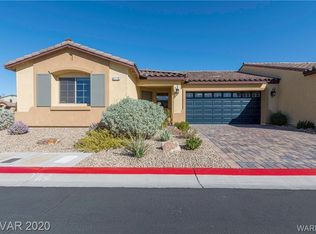
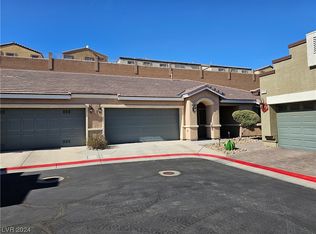
    View! View! Experience the pinnacle of modern living within a secure, gated community in this single-level townhome, designed for those who demand the best. From the moment you enter, you'll appreciate the seamless flow of tile flooring, leading to comfortable, carpeted bedrooms. Modern conveniences, including pre-wired USB ports throughout. The thoughtfully designed kitchen features stainless steel appliances, granite countertops, and a garden window that frames the panoramic views of the mountains and city. The bathrooms continue this theme of sophistication. The master suite offers a private retreat with two closets and an en-suite bathroom. Enjoy the convenience of a 2 car garage and step out into your private backyard to witness the expansive views of the mountains and city skyline, where the twinkling lights create a mesmerizing evening panorama. This is a residence where luxury, security, modern technology, and views converge, offering a lifestyle of comfort and sophistication.

    Zillow last checked:

    Listing updated:

    Listed by:

    Kent J. Divich S.0180200 702-400-4280,

    Renaissance Realty Inc

    Bought with:

    Kent J. Divich, S.0180200

    Renaissance Realty Inc

    Source: LVR,MLS#: 2664620MLS LogoOriginating MLS: Greater Las Vegas Association of Realtors Inc

    Facts & features

    Interior

    Bedrooms & bathrooms
    • Bedrooms: 2
    • Bathrooms: 2
    • Full bathrooms: 2
    Primary bedroom
    • Description: Bedroom With Bath Downstairs,Ceiling Fan,Ceiling Light,Closet
    • Dimensions: 12x12
    Bedroom 2
    • Description: Closet
    • Dimensions: 11x10
    Kitchen
    • Description: Breakfast Nook/Eating Area,Granite Countertops,Stainless Steel Appliances
    Heating
    • Central, Gas
    Cooling
    • Central Air, Electric
    Appliances
    • Included: Dryer, Dishwasher, ENERGY STAR Qualified Appliances, Disposal, Gas Range, Refrigerator, Washer
    • Laundry: Gas Dryer Hookup, In Garage
    Features
    • Bedroom on Main Level, Ceiling Fan(s), Primary Downstairs, Window Treatments
    • Flooring: Carpet, Ceramic Tile
    • Windows: Blinds, Insulated Windows, Low-Emissivity Windows
    • Has fireplace: No
    Interior area
    • Total structure area: 1,002
    • Total interior livable area: 1,002 sqft

    Property

    Parking
    • Total spaces: 2
    • Parking features: Attached, Garage, Garage Door Opener, Guest, Private, RV Access/Parking
    • Attached garage spaces: 2
    Features
    • Stories: 1
    • Exterior features: Private Yard
    • Pool features: Association, Community
    • Has spa: Yes
    • Fencing: Back Yard,Vinyl
    • Has view: Yes
    • View description: City, Mountain(s)
    Lot
    • Size: 2,613 sqft
    • Features: Cul-De-Sac, Desert Landscaping, Landscaped
    Details
    • Parcel number: 26421214019
    • Zoning description: Multi-Family
    • Horse amenities: None

    Construction

    Type & style
    • Home type: Townhouse
    • Architectural style: One Story
    • Property subtype: Townhouse
    • Attached to another structure: Yes
    Materials
    • Frame, Stucco
    • Roof: Pitched,Tile
    Condition
    • Good Condition,Resale
    • Year built: 2017

    Utilities & green energy

    • Electric: Photovoltaics None
    • Sewer: Public Sewer
    • Water: Public
    • Utilities for property: Cable Available
    Green energy
    • Energy efficient items: Windows

    Community & neighborhood

    Security
    • Security features: Gated Community
    Community
    • Community features: Pool
    Location
    • Region: Laughlin
    • Subdivision: Square At Bilbray Ranch

    HOA & financial

    HOA
    • Has HOA: Yes
    • HOA fee: $21 monthly
    • Amenities included: Gated, Pool, RV Parking
    • Services included: Association Management, Maintenance Grounds
    • Association name: Trust Management
    • Association phone: 702-835-6904
    • Second HOA fee: $115 monthly

    Other

    Other facts
    • Listing agreement: Exclusive Right To Sell
    • Listing terms: Cash,Conventional,FHA,VA Loan

    Price history

    DateEventPrice
    8/8/2025Sold$250,000-3.8%$250/sqft
    Source: LVR #2664620 Report a problem
    7/13/2025Contingent$260,000$259/sqft
    Source: LVR #2664620 Report a problem
    5/19/2025Price change$260,000-5.5%$259/sqft
    Source: LVR #2664620 Report a problem
    4/25/2025Price change$275,000-1.8%$274/sqft
    Source: LVR #2664620 Report a problem
    3/14/2025Listed for sale$280,000+4.1%$279/sqft
    Source: LVR #2664620 Report a problem
    5/27/2022Sold$268,900+5.1%$268/sqft
    Source: LVR #2391946 Report a problem
    5/6/2022Pending sale$255,900$255/sqft
    Source: LVR #2391946 Report a problem
    5/2/2022Listed for sale$255,900+79%$255/sqft
    Source: LVR #2391946 Report a problem
    9/15/2017Sold$143,000$143/sqft
    Source: Public Record Report a problem

    Public tax history

    YearProperty taxesTax assessment
    2026$2,584 +8%$81,776 -2.6%
    2025$2,393 +8%$83,923 +1.6%
    2024$2,216 +8%$82,625 +14%
    2023$2,052 +8%$72,474 +8.5%
    2022$1,900 +3.1%$66,800 +6.5%
    2021$1,843 +3%$62,706 +8.9%
    2020$1,789 +3%$57,596 +10.9%
    2019$1,737 +1440%$51,928
    2018$113 $51,928 +630.9%
    2017$113 $7,105 +1.5%
    2016$113 +3.4%$7,000
    2015$109 $7,000

    Find assessor info on the county website

    Neighborhood: 89029

    Nearby schools

    GreatSchools rating
    Schools provided by the listing agent
    • Elementary: Bennett, William G.,Bennett, William G.
    • Middle: Laughlin
    • High: Laughlin

    Source: LVR. This data may not be complete. We recommend contacting the local school district to confirm school assignments for this home.

    Get pre-qualified for a loan
    At Zillow Home Loans, we can pre-qualify you in as little as 5 minutes with no impact to your credit score.

    An equal housing lender. NMLS #10287.