New Construction under contract
Sold
Price Unknown
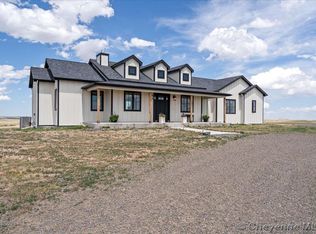
2790 Coachman Ln, Cheyenne, WY 82009
5beds
3,856sqft
Rural Residential, Residential
Built in 2026
8.58 Acres Lot
$900,800 Zestimate®
$--/sqft
$4,351 Estimated rent
Home value
$900,800
$856,000 - $946,000
$4,351/mo
Zestimate® history
Owner options
List your home for rent
$4,351/mo
Rent Zestimate®
Find your next renter with Zillow Rental Manager. Plus, with online applications, you can quickly screen prospective tenants – for free.
$4,351/mo
Rent Zestimate®
Refinance and save
$480/mo
Est. payment
Refinancing to a lower rate could help reduce your monthly payments and save thousands over the life of the loan.
$480/mo
Est. payment
Explore your selling options
Work with a Zillow partner agent
Leverage their expertise and Zillow's premium Showcase listings to get your home seen by more buyers.
Get startedList with your own agent
Get your home in front of millions of buyers by listing it on Zillow.
Learn how to do itSell it yourself
Take full control of how buyers see your home on Zillow by listing For Sale by Owner (FSBO).
List your homeWhat's special
Zillow last checked:
Listing updated:
Listed by:
Robin Foreman 307-630-0170,
#1 Properties
Bought with:
Justin Howell
#1 Properties
Source: Cheyenne BOR,MLS#: 101558
Facts & features
Interior
Bedrooms & bathrooms
- Bedrooms: 5
- Bathrooms: 3
- Full bathrooms: 3
- Main level bathrooms: 2
Primary bedroom
- Level: Main
- Area: 224
- Dimensions: 16 x 14
Bedroom 2
- Level: Main
- Area: 192
- Dimensions: 16 x 12
Bedroom 3
- Level: Main
- Area: 180
- Dimensions: 15 x 12
Bedroom 4
- Level: Basement
- Area: 168
- Dimensions: 12 x 14
Bedroom 5
- Level: Basement
- Area: 168
- Dimensions: 12 x 14
Bathroom 1
- Features: Full
- Level: Main
Bathroom 2
- Features: Full
- Level: Main
Bathroom 3
- Features: Full
- Level: Basement
Dining room
- Level: Main
- Area: 120
- Dimensions: 10 x 12
Family room
- Level: Basement
- Area: 841
- Dimensions: 29 x 29
Kitchen
- Level: Main
- Area: 143
- Dimensions: 13 x 11
Living room
- Level: Main
- Area: 306
- Dimensions: 17 x 18
Basement
- Area: 1870
Heating
- Forced Air, Natural Gas
Cooling
- Central Air
Appliances
- Included: Dishwasher, Disposal, Microwave, Range, Refrigerator, Tankless Water Heater
- Laundry: Main Level
Features
- Eat-in Kitchen, Walk-In Closet(s), Main Floor Primary, Granite Counters, Solid Surface Countertops
- Flooring: Hardwood, Tile
- Windows: Low Emissivity Windows, Thermal Windows
- Basement: Walk-Out Access,Partially Finished
- Number of fireplaces: 1
- Fireplace features: One, Gas
Interior area
- Total structure area: 3,856
- Total interior livable area: 3,856 sqft
- Finished area above ground: 1,986
Property
Parking
- Total spaces: 4
- Parking features: 4+ Car Attached, Garage Door Opener
- Attached garage spaces: 4
Accessibility
- Accessibility features: None
Features
- Patio & porch: Deck, Covered Patio, Covered Deck
Lot
- Size: 8.58 Acres
Details
- Special conditions: None of the Above
- Horses can be raised: Yes
Construction
Type & style
- Home type: SingleFamily
- Architectural style: Ranch
- Property subtype: Rural Residential, Residential
Materials
- Wood/Hardboard, Stone
- Roof: Composition/Asphalt
Condition
- New Construction
- New construction: Yes
- Year built: 2026
Details
- Builder name: Sunset Homes
Utilities & green energy
- Electric: High West Energy
- Gas: Black Hills Energy
- Sewer: Septic Tank
- Water: Well
Green energy
- Energy efficient items: Energy Star Appliances, Ceiling Fan
Community & HOA
Community
- Subdivision: Jordan Pasture Subdivision
HOA
- Has HOA: Yes
- Services included: Management, Road Maintenance
- HOA fee: $480 annually
Location
- Region: Cheyenne
Financial & listing details
- Date on market: 7/26/2026
- Listing agreement: N
- Listing terms: Cash,Conventional,FHA,VA Loan
- Inclusions: Dishwasher, Disposal, Microwave, Range/Oven, Refrigerator
- Exclusions: N
Price history
| Date | Event | Price |
|---|---|---|
| 11/5/2026 | Sold | -- |
Source:  Cheyenne BOR #101558 Report a problem | ||
| 7/26/2026 | Pending sale | $900,062$233/sqft |
Source: Cheyenne BOR #101558 Report a problem | ||
Public tax history
Tax history is unavailable.
Neighborhood: 82009
Nearby homes
- $949,100-- bd3 ba2.2k sqft1665 N Pass Trl, Cheyenne, WY 82009Off Market
- $808,700-- bd3 ba2.2k sqft1660 N Pass Trl, Cheyenne, WY 82009Off Market
- $--3 bd3 ba4.5k sqft1653 N Rockaway Ct, Cheyenne, WY 82009Sold
- $780,300-- bd-- ba1.9k sqft1661 N Rockaway Ct, Cheyenne, WY 82009Off Market
- $--7.47 acresTRACT 13 S Rockaway Ct, Cheyenne, WY 82009Sold
- $773,800-- bd4 ba2.1k sqft2779 Outrider Ct, Cheyenne, WY 82009Off Market
- $1,351,700-- bd5 ba4.8k sqft2795 Outrider Ct, Cheyenne, WY 82009Off Market
- $713,300-- bd-- ba2k sqft1664 N Rockaway Ct, Cheyenne, WY 82009Off Market
Nearby schools
GreatSchools rating
- 7/10Prairie Wind ElementaryGrades: K-4Distance: 4.2 mi
- 6/10McCormick Junior High SchoolGrades: 7-8Distance: 6.3 mi
- 7/10Central High SchoolGrades: 9-12Distance: 6.4 mi
Sell for more on Zillow
Get a Zillow Showcase℠ listing at no additional cost and you could sell for .
$900,800
2% more
+$18,016
With Zillow Showcase(estimated)
$918,816
Sell for more on Zillow
Get a Zillow Showcase℠ listing at no additional cost and you could sell for .
$900,800
2% more
+$18,016
With Zillow Showcase(estimated)
$918,816
- Wyoming
- Laramie County
- Cheyenne
- 82009
- 2790 Coachman Ln
