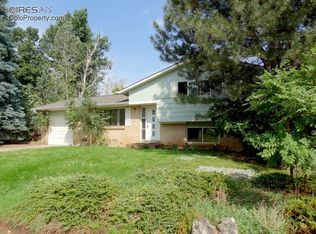
This bright and airy four-bedroom home impresses with an inviting open-plan layout, great outdoor space and a coveted, walkable Table Mesa location surrounded by parks, amenities and award-winning schools. Inside the updated 2,076-square-foot residence, timeless interiors featuring gleaming hardwood floors, tall ceilings and oversized double-pane windows. Enjoy an inviting indoor-outdoor flow from the great room, featuring a fireplace, living and dining areas, and direct access to the south-facing backyard. The open kitchen boasts floor-to-ceiling Merillat wood cabinetry, a large island/breakfast bar, granite countertops and stainless steel appliances. Outside, al fresco gatherings are irresistible on a large patio surrounded by mature trees, mountain views and a convenient garden shed. On the upper level, three sunny and spacious bedrooms offer roomy closets, leafy views and easy access to a full hall bathroom. The home's lower levels provide a flexible layout perfect for guests, relaxation, or working from home. Step down from the kitchen to discover a large, carpeted space ideal for a family room or home office with a full bathroom. Downstairs, an expansive rec room leads to a laundry room and oversized fourth bedroom. A long driveway, attached garage and grassy front yard complete this move-in ready home. Nestled in beautiful Table Mesa, this home is just three doors from Bear Creek Park and minutes from Platts Community Park, Viele Lake, South Boulder Rec Center, numerous trails and open space. The nearby Table Mesa Shopping Center includes Whole Foods and local favorites Southern Sun Pub & Brewery and Sweet Cow. Downtown and Pearl Street amenities are also within easy reach.
Sold for $1,285,000
Zillow last checked:
Listing updated:
Bought with:
Zana Leiferman, 100054577
Real Realty Colorado
Source: IRES as distributed by MLS GRID,MLS#: 1018302
Price history
| Date | Event | Price |
|---|---|---|
| 10/11/2024 | Sold | $1,285,000-0.8%$619/sqft |
Source:  IRES as distributed by MLS GRID #1018302 Report a problem IRES as distributed by MLS GRID #1018302 Report a problem | ||
| 9/16/2024 | Pending sale | $1,295,000$624/sqft |
Source:  REcolorado as distributed by MLS GRID #IR1018302 Report a problem REcolorado as distributed by MLS GRID #IR1018302 Report a problem | ||
| 9/10/2024 | Listed for sale | $1,295,000-4.1%$624/sqft |
Source: IRES as distributed by MLS GRID #1018302 Report a problem | ||
| 9/5/2024 | Listing removed | $1,350,000+1.1%$650/sqft |
Source: IRES as distributed by MLS GRID #1016481 Report a problem | ||
| 6/9/2023 | Sold | $1,335,000-1.1%$643/sqft |
Source: IRES as distributed by MLS GRID #987943 Report a problem | ||
| 5/17/2023 | Listed for sale | $1,350,000+45.2%$650/sqft |
Source: IRES as distributed by MLS GRID #987943 Report a problem | ||
| 4/3/2021 | Listing removed | -- |
Source: Zillow Rental Manager Report a problem | ||
| 3/30/2021 | Price change | $3,500-2.8%$2/sqft |
Source: Zillow Rental Manager Report a problem | ||
| 2/20/2021 | Price change | $3,600-5.3%$2/sqft |
Source: Zillow Rental Manager Report a problem | ||
| 1/2/2021 | Listed for rent | $3,800$2/sqft |
Source: Zillow Rental Manager Report a problem | ||
| 11/19/2020 | Sold | $930,000$448/sqft |
Source: Public Record Report a problem | ||
| 10/21/2020 | Pending sale | $930,000$448/sqft |
Source: Re/max Of Boulder #3906071 Report a problem | ||
| 10/19/2020 | Price change | $930,000-1.6%$448/sqft |
Source: Re/max Of Boulder #3906071 Report a problem | ||
| 10/9/2020 | Price change | $945,000-0.5%$455/sqft |
Source: Re/max Of Boulder #3906071 Report a problem | ||
| 9/23/2020 | Listed for sale | $950,000+410.8%$458/sqft |
Source: RE/MAX of Boulder Annex #924822 Report a problem | ||
| 10/1/1996 | Sold | $186,000$90/sqft |
Source: Public Record Report a problem | ||
Get a cash offer in 3 minutes
Find out how much your home could sell for in as little as 3 minutes with a no-obligation cash offer.
Estimated market value
$1,298,900
