Skip main navigation
Closed
  • Listed by: Worth Clark Realty • Carrie F Michalik • 618-558-2468
    Bought with: RE/MAX Alliance
    $400,000

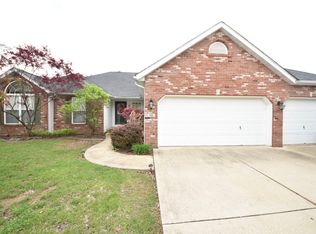
    2790 Deerfield Dr, Maryville, IL 62062

    4beds
    2,812sqft
    Single Family Residence
    Built in 2003
    0.25 Acres Lot
    $403,800 Zestimate®
    $142/sqft
    $2,711 Estimated rent

    Home value

    $403,800

    $363,000 - $448,000

    $2,711/mo

    Zestimate® history
    Loading
    Loading...

    Owner options

    List your home for rent

    $2,711/mo

    Rent Zestimate®

    Find your next renter with Zillow Rental Manager. Plus, with online applications, you can quickly screen prospective tenants – for free.

    Learn more

    $2,711/mo

    Rent Zestimate®

    Refinance and save

    $2,829/mo

    Est. payment

    Refinancing to a lower rate could help reduce your monthly payments and save thousands over the life of the loan.

    See today's rates

    $2,829/mo

    Est. payment

    Explore your selling options

    Work with a Zillow partner agent

    Leverage their expertise and Zillow's premium Showcase listings to get your home seen by more buyers.

    Get started

    List with your own agent

    Get your home in front of millions of buyers by listing it on Zillow.

    Learn how to do it

    Sell it yourself

    Take full control of how buyers see your home on Zillow by listing For Sale by Owner (FSBO).

    List your home

    What's special

    Cozy gas fireplaceModern appliancesFenced yardMature landscapingFamily roomGame areaUpdated kitchen
    Welcome to this beautifully maintained one-owner home located in The Manors at Stonebridge. Offering an exceptional blend of elegance, comfort, and functionality, this 4-bedroom, 3-bathroom home spans over 2,800 square feet. Step into the great room with vaulted ceilings and a cozy gas fireplace perfect for gatherings or entertaining guests. The updated kitchen includes granite counters, breakfast bar and modern kitchen appliances that are included. Relax and unwind in the inviting 4 seasons room offering access to the outdoor living spaces including the expansive deck for outdoor dining. The lower level is an entertainer's delight complete with a bar, game area, family room, bedroom, full bath, workshop and access to the screened-in lower patio. The fenced yard has mature landscaping and the home has a built in storage shed for additional storage. This home is equipped with a main floor laundry room with front load washer, dryer and pedestals included, newer windows, newer HVAC system, a water softener, a reverse osmosis system and wide 2 car garage with extra space to open your car doors and for additional storage. Additional features include: a WIFI controlled thermostat, garage motor with a built-in security camera and six-inch gutters/downspouts. Buyers to verify all information prior to making an offer and preapproved buyers only please. Negotiable items: office desk and chair, downstairs patio couch and three tables, swing, downstairs entertainment center

    Zillow last checked:

    Listing updated:

    Listed by:

    Carrie F Michalik 618-558-2468,

    Worth Clark Realty

    Bought with:

    Tara Riggs, 475128797

    RE/MAX Alliance

    Source: MARIS,MLS#: 25065939MLS LogoOriginating MLS: Southwestern Illinois Board of REALTORS

    Facts & features

    Interior

    Bedrooms & bathrooms
    • Bedrooms: 4
    • Bathrooms: 3
    • Full bathrooms: 3
    • Main level bathrooms: 2
    • Main level bedrooms: 3
    Heating
    • Forced Air
    Cooling
    • Central Air
    Appliances
    • Included: Dishwasher, Dryer, Microwave, Gas Range, Refrigerator, Washer, Water Softener
    • Laundry: Laundry Room, Main Level
    Features
    • Bar, Breakfast Bar, Breakfast Room, Ceiling Fan(s), Eat-in Kitchen, Entrance Foyer, Granite Counters, Vaulted Ceiling(s), Walk-In Closet(s)
    • Basement: Concrete,Partially Finished,Full,Sleeping Area,Storage Space,Walk-Out Access
    • Number of fireplaces: 1
    • Fireplace features: Gas Log, Great Room
    Interior area
    • Total structure area: 2,812
    • Total interior livable area: 2,812 sqft
    • Finished area above ground: 1,812
    • Finished area below ground: 1,000

    Property

    Parking
    • Total spaces: 2
    • Parking features: Garage - Attached
    • Attached garage spaces: 2
    Features
    • Levels: One
    • Patio & porch: Covered, Deck, Front Porch, Patio, Porch, Screened
    • Exterior features: Private Yard, Storage
    • Fencing: Back Yard,Fenced
    Lot
    • Size: 0.25 Acres
    • Dimensions: 105.35 x 105.01
    • Features: Corner Lot
    Details
    • Additional structures: Storage
    • Parcel number: 132210912202044
    • Special conditions: Standard

    Construction

    Type & style
    • Home type: SingleFamily
    • Architectural style: Ranch
    • Property subtype: Single Family Residence
    Materials
    • Brick Veneer, Vinyl Siding
    • Roof: Architectural Shingle
    Condition
    • Year built: 2003

    Utilities & green energy

    • Electric: Other
    • Sewer: Public Sewer
    • Water: Public
    • Utilities for property: Electricity Connected, Natural Gas Connected, Sewer Connected, Water Connected

    Community & HOA

    Community
    • Subdivision: Manors/Stonebridge 1st Add
    HOA
    • Has HOA: No
    Location
    • Region: Maryville

    Financial & listing details

    • Price per square foot: $142/sqft
    • Tax assessed value: $331,230
    • Annual tax amount: $6,662
    • Date on market: 9/29/2025
    • Cumulative days on market: 118 days
    • Listing terms: Cash,Conventional,FHA,VA Loan
    • Ownership: Private
    • Electric utility on property: Yes

    Price history

    DateEventPrice
    2/23/2026Sold$400,000$142/sqft
    Source: MARIS #25065939 Report a problem
    1/26/2026Pending sale$400,000$142/sqft
    Source: MARIS #25065939 Report a problem
    10/8/2025Contingent$400,000$142/sqft
    Source: MARIS #25065939 Report a problem
    9/29/2025Listed for sale$400,000+124.7%$142/sqft
    Source: MARIS #25065939 Report a problem
    7/29/2003Sold$178,000$63/sqft
    Source: Public Record Report a problem

    Public tax history

    YearProperty taxesTax assessment
    2024$6,662 +6.3%$110,410 +8%
    2023$6,266 +8.3%$102,190 +8.1%
    2022$5,783 +3.3%$94,490 +6.4%
    2021$5,599 +11.3%$88,770 +11%
    2020$5,029 +3.3%$79,980 +3.5%
    2019$4,867 $77,240 +5.6%
    2018-- $73,170
    2017$5,080 -6.9%$73,170 +2%
    2016$5,457 $71,720 +2.7%
    2015$5,457 $69,860 +4%
    2014$5,457 $67,180 -3.8%
    2013$5,457 $69,860 -11.6%
    2012-- $79,030
    2011-- $79,030 +25%
    2010-- $63,240 -11.2%
    2009-- $71,240 -3.7%
    2007-- $73,940 +26.2%
    2005-- $58,610 +11%
    2004$24 $52,820
    Find assessor info on the county website

    Neighborhood: 62062

    Nearby schools

    GreatSchools rating
    Schools provided by the listing agent
    • Elementary: Collinsville Dist 10
    • Middle: Collinsville Dist 10
    • High: Collinsville

    Source: MARIS. This data may not be complete. We recommend contacting the local school district to confirm school assignments for this home.

    Get a cash offer in 3 minutes
    Find out how much your home could sell for in as little as 3 minutes with a no-obligation cash offer.
    Estimated market value
    $403,800
    Get a cash offer in 3 minutes
    Find out how much your home could sell for in as little as 3 minutes with a no-obligation cash offer.
    Estimated market value
    $403,800