All Freshened Up ~ This big 1,873 sf ground set manufactured home has an open split bedroom floor plan with 3 bedrooms, 2 baths and a bonus room. The large great room combines the living and dining areas with a woodburning fireplace, vaulted ceilings, vinyl plank flooring and a full wall of windows. Kitchen has lots of counter space, island, breakfast bar, big walk in pantry, gas range, dishwasher and new garbage disposal. The main bedroom has a walk in closet, dual sinks, deep soaking tub, walk in shower, lots of storage and is attached to the bonus room that sits at the front entry. The west side guest wing has two bedrooms that share a bathroom with dual sinks and a tub shower combo. The laundry room has gas or electric hook ups, upper cabinets and takes you out to the big new deck. Home is freshly painted inside, has many new windows and screens, all new carpet, new Kohler toilets and sinks and new faucets in both bathrooms. Home sits on a big 110 X 120 corner lot with a vacant lot to the west and commercial behind, it’s fully chain link fenced with an 11.5 wide RV gate and mature trees. Property is in the county, served by the City of Kingman water and sewer. 2790 E. Butler Ave. Kingman, AZ
Active
$229,900
2790 E Butler Avenue, Kingman, AZ 86409
3beds
1,873sqft
Manufactured Home, Single Family Residence
Built in 1999
0.3 Acres Lot
$226,800 Zestimate®
$123/sqft
$-- HOA
What's special
Woodburning fireplaceFreshly painted insideWalk in showerFully chain link fencedMature treesAll new carpetBonus room
- 65 days
- 227
- 27
Zillow last checked:
Listing updated:
Listed by:
Kathy Helton 928.530.5360,
REMAX Prestige Properties
Source: Momentum MLS,MLS#: 041288 Originating MLS: Western AZ Regional Real Estate Data Exchange
Originating MLS: Western AZ Regional Real Estate Data ExchangeFacts & features
Interior
Bedrooms & bathrooms
- Bedrooms: 3
- Bathrooms: 2
- Full bathrooms: 2
Rooms
- Room types: Bonus Room
Heating
- Central, Gas
Cooling
- Central Air, Electric
Appliances
- Included: Dishwasher, Disposal, Gas Oven, Gas Range, Refrigerator, Water Heater
- Laundry: Electric Dryer Hookup, Gas Dryer Hookup, Inside, Laundry in Utility Room
Features
- Breakfast Bar, Bathtub, Ceiling Fan(s), Dining Area, Dual Sinks, Great Room, Garden Tub/Roman Tub, Kitchen Island, Laminate Counters, Laminate Countertop, Primary Suite, Open Floorplan, Pantry, Separate Shower, Tub Shower, Vaulted Ceiling(s), Walk-In Closet(s)
- Flooring: Carpet, Laminate
- Has fireplace: Yes
- Fireplace features: Wood Burning
Interior area
- Total interior livable area: 1,873 sqft
Property
Accessibility
- Accessibility features: Low Threshold Shower
Features
- Entry location: Breakfast Bar,Ceiling Fan(s),Counters-Laminate,Din
- Patio & porch: Deck
- Exterior features: Deck
- Pool features: None
- Fencing: Back Yard,Chain Link,Front Yard
Lot
- Size: 0.3 Acres
- Dimensions: 110 x 120
- Features: Corner Lot, Public Road, Street Level
Details
- Parcel number: 32414922A
- Zoning description: R1MH Res: Single Fam Mobile Home
Construction
Type & style
- Home type: MobileManufactured
- Property subtype: Manufactured Home, Single Family Residence
Materials
- Slump Block, Wood Frame
- Roof: Shingle
Condition
- New construction: No
- Year built: 1999
Details
- Builder name: Palm Harbor
Utilities & green energy
- Electric: 110 Volts
- Sewer: Public Sewer
- Water: Public
- Utilities for property: Natural Gas Available
Community & HOA
Community
- Subdivision: New Kgmn Add Unit 8 TR
HOA
- Has HOA: No
Location
- Region: Kingman
Financial & listing details
- Price per square foot: $123/sqft
- Tax assessed value: $72,801
- Annual tax amount: $702
- Date on market: 8/10/2026
- Listing terms: Cash,1031 Exchange,VA Loan
- Road surface type: Paved
- Body type: Double Wide
Estimated market value
$226,800
$215,000 - $238,000
Not available
Price history
| Date | Event | Price |
|---|---|---|
| 8/10/2026 | Listed for sale | $229,900+131.1%$123/sqft |
Source:  Momentum MLS #041288 Report a problem Momentum MLS #041288 Report a problem | ||
| 4/16/2010 | Sold | $99,500-13.5%$53/sqft |
Source: Public Record Report a problem | ||
| 10/21/2005 | Sold | $115,000$61/sqft |
Source: Public Record Report a problem | ||
Public tax history
| Year | Property taxes | Tax assessment |
|---|---|---|
| 2026 | $702 +1.6% | $7,280 +1.6% |
| 2025 | $691 +3.1% | $7,162 +4.3% |
| 2024 | $670 +7.9% | $6,864 +3.2% |
| 2023 | $621 -0.3% | $6,654 -25.8% |
| 2022 | $623 +2.4% | $8,967 +6.9% |
| 2021 | $608 -8.7% | $8,388 +6.9% |
| 2019 | $666 | $7,843 +39.6% |
| 2018 | $666 +7.7% | $5,620 +3.8% |
| 2017 | $619 +1% | $5,412 -1.1% |
| 2016 | $612 -2% | $5,473 +7% |
| 2015 | $625 | $5,117 +4% |
| 2014 | -- | $4,918 -15.4% |
| 2013 | -- | $5,815 -7.1% |
| 2012 | -- | $6,257 -4.5% |
| 2011 | -- | $6,549 -28.8% |
| 2010 | -- | $9,201 +12.7% |
| 2009 | -- | $8,162 +3.3% |
| 2008 | -- | $7,901 |
| 2007 | -- | -- |
| 2000 | $126 | -- |
Find assessor info on the county website
Monthly payment
Climate risks
Neighborhood: 86409
Similar homes
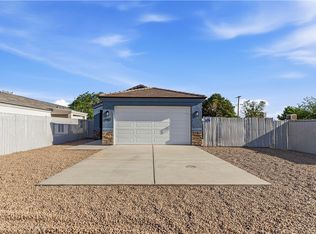
- $215,0003 bd2 ba1.5k sqft2245 E Suffock Avenue, Kingman, AZ 86409For Sale
 MLS ID #042185, Kathy Helton, REMAX Prestige Properties. Momentum MLS
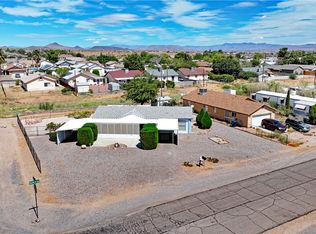
 - $--3 bd2 ba1.5k sqft2900 E Neal Ave, Kingman, AZ 86409AuctionAuction.com 2
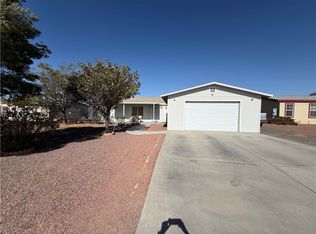
- $245,0003 bd2 ba1.5k sqft3616 N Rainbow Drive, Kingman, AZ 86409For Sale
 MLS ID #040554, Terry Silk, Homesmart River Realty. Momentum MLS
 - $187,5003 bd2 ba1.5k sqft2580 E Potter Avenue, Kingman, AZ 86409For Sale
 MLS ID #040872, Kristin Swint, Canyon Valley Realty. Momentum MLS
