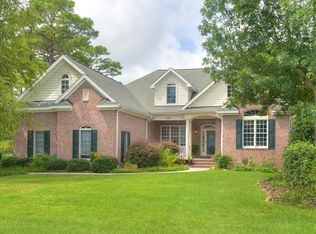
Perfectly situated along the 4th fairway of the Members Club golf course with tranquil waters views beyond, this striking all-brick home is tucked within a quiet cul-de-sac in St. James Plantation and just minutes from the St. James Marina and Grove Gate entrance.
Designed with an emphasis on easy, primarily first-floor living, the home blends timeless design with everyday functionality. Inside, a sense of quality is immediately apparent with ¾-inch hardwood flooring, custom cabinetry, detailed millwork, and elevated ceilings that create an open yet inviting atmosphere. Recent interior updates bring a fresh, refined feel, including new quartz countertops and sinks in the kitchen and bathrooms.
Extensive system upgrades and thoughtful enhancements make this home truly move-in ready. A newer roof with transferable warranty, newer HVAC systems, and a new water heater provide peace of mind, while a recirculating hot water system delivers instant convenience. A whole-house air filtration system enhances indoor air quality, and the encapsulated crawlspace with dehumidifier supports long-term structural integrity. Additional features such as leaf guards, hurricane shutters for the rear windows, and an oversized 240-gallon propane tank contribute to low-maintenance, comfortable coastal living.
Outdoor spaces and utility areas have been equally considered. Improved landscaping enhances the home's curb appeal, while a stamped concrete patio provides the perfect place to relax and take in the golf and water views. A large climate-controlled storage area offers exceptional flexibility, and the garage is finished with durable liquid granite flooring.
An active St. James membership is in place, offering access to one of the region's most sought-after lifestyle communities. Members enjoy 81 holes of championship golf, multiple clubhouses with dining and fitness facilities, tennis and pickleball courts, indoor and outdoor pools. St. James offers a full-service marina, and a private beach club on Oak Island to all residents. Miles of scenic walking and biking trails weave throughout, creating a lifestyle centered on both relaxation and recreation.
With its beautiful setting, extensive updates, and thoughtfully curated features, this home presents a rare opportunity to enjoy the very best of St. James living.
Sold for $749,900
$749,900
2790 Golfmaster Court SE, Southport, NC 28461
3beds
2,997sqft
Single Family Residence
Built in 2002
0.3 Acres Lot
$750,400 Zestimate®
$250/sqft
$2,864 Estimated rent
Home value
$750,400
$690,000 - $818,000
$2,864/mo
Zestimate® history
Owner options
List your home for rent
$2,864/mo
Rent Zestimate®
Find your next renter with Zillow Rental Manager. Plus, with online applications, you can quickly screen prospective tenants – for free.
$2,864/mo
Rent Zestimate®
Refinance and save
$5,725/mo
Est. payment
Refinancing to a lower rate could help reduce your monthly payments and save thousands over the life of the loan.
$5,725/mo
Est. payment
Explore your selling options
Work with a Zillow partner agent
Leverage their expertise and Zillow's premium Showcase listings to get your home seen by more buyers.
Get startedList with your own agent
Get your home in front of millions of buyers by listing it on Zillow.
Learn how to do itSell it yourself
Take full control of how buyers see your home on Zillow by listing For Sale by Owner (FSBO).
List your homeWhat's special
Zillow last checked:
Listing updated:
Listed by:
Lisa M Nieves 910-547-0501,
St James Properties LLC, Marina Office
Bought with:
David E Nieves, 274731
St James Properties LLC
Source: Hive MLS,MLS#: 100566617 Originating MLS: Brunswick County Association of Realtors
Originating MLS: Brunswick County Association of RealtorsFacts & features
Interior
Bedrooms & bathrooms
- Bedrooms: 3
- Bathrooms: 2
- Full bathrooms: 2
Rooms
- Room types: Master Bedroom, Bedroom 1, Bedroom 2, Dining Room, Laundry, Bonus Room, Family Room, Living Room
Primary bedroom
- Level: Main
- Dimensions: 17 x 13
Bedroom 1
- Level: Main
- Dimensions: 13 x 12.5
Bedroom 2
- Level: Main
- Dimensions: 15 x 12
Bonus room
- Level: Upper
- Dimensions: 18 x 15
Dining room
- Level: Main
- Dimensions: 12 x 12
Family room
- Level: Main
- Dimensions: 21 x 12
Kitchen
- Level: Main
- Dimensions: 14 x 12
Laundry
- Level: Main
- Dimensions: 11.5 x 8.5
Living room
- Level: Main
- Dimensions: 15 x 18
Heating
- Propane, Electric, Heat Pump
Cooling
- Central Air
Appliances
- Included: Vented Exhaust Fan, Gas Cooktop, Built-In Microwave, Washer, Refrigerator, Dryer, Disposal, Dishwasher, Convection Oven
- Laundry: Laundry Room
Features
- Sound System, Master Downstairs, Walk-in Closet(s), Vaulted Ceiling(s), Tray Ceiling(s), High Ceilings, Entrance Foyer, Mud Room, Ceiling Fan(s), Pantry, Walk-in Shower, Wet Bar, Gas Log, Walk-In Closet(s)
- Flooring: Carpet, Tile, Wood
- Has fireplace: Yes
- Fireplace features: Gas Log
Interior area
- Total structure area: 2,997
- Total interior livable area: 2,997 sqft
Property
Parking
- Total spaces: 2
- Parking features: Off Street, Paved
- Attached garage spaces: 2
Features
- Levels: Two
- Patio & porch: Covered, Patio, Porch
- Exterior features: Shutters - Board/Hurricane, Irrigation System
- Fencing: None
- Has view: Yes
- View description: Golf Course, Pond
- Has water view: Yes
- Water view: Pond
- Waterfront features: None
- Frontage type: Golf Course
Lot
- Size: 0.3 Acres
- Dimensions: Front 85' x 154' x back 85' x 157'
- Features: Cul-De-Sac
Details
- Parcel number: 235cd024
- Zoning: Sj-Epud
- Special conditions: Standard
Construction
Type & style
- Home type: SingleFamily
- Property subtype: Single Family Residence
Materials
- Brick, Wood Frame
- Foundation: Crawl Space
- Roof: Architectural Shingle
Condition
- New construction: No
- Year built: 2002
Utilities & green energy
- Sewer: Public Sewer
- Water: Public
- Utilities for property: Sewer Available, Water Available
Community & HOA
Community
- Security: Smoke Detector(s)
- Subdivision: St James
HOA
- Has HOA: Yes
- Amenities included: Beach Access, Boat Dock, Clubhouse, Comm Garden, Pool, Dog Park, Fitness Center, Gated, Golf Course, Indoor Pool, Maintenance Common Areas, Maintenance Roads, Management, Marina, Master Insure, Pickleball, Picnic Area, Playground, Restaurant, RV/Boat Storage, Security, Sidewalks, Spa/Hot Tub, Street Lights, Tennis Court(s), Trail(s), Trash
- HOA fee: $1,380 annually
- HOA name: St. James POA
- HOA phone: 910-253-4080
Location
- Region: Southport
Financial & listing details
- Price per square foot: $250/sqft
- Tax assessed value: $657,490
- Annual tax amount: $2,641
- Date on market: 4/13/2026
- Cumulative days on market: 2 days
- Listing agreement: Exclusive Right To Sell
- Listing terms: Cash,Conventional
- Road surface type: Paved
Price history
| Date | Event | Price |
|---|---|---|
| 6/2/2026 | Sold | $749,900$250/sqft |
Source:  Hive MLS #100566617 Report a problem Hive MLS #100566617 Report a problem | ||
| 4/13/2026 | Pending sale | $749,900$250/sqft |
Source: Hive MLS #100566617 Report a problem | ||
| 4/13/2026 | Listed for sale | $749,900+82.9%$250/sqft |
Source: Hive MLS #100566617 Report a problem | ||
| 10/24/2019 | Sold | $410,000$137/sqft |
Source: Hive MLS #100161957 Report a problem | ||
Public tax history
Tax history is unavailable.
Neighborhood: 28461
Nearby homes
- $750,0003 bd3 ba3k sqft2790 Golfmaster Ct, Southport, NC 28461Sold
- $689,0003 bd2 ba2.8k sqft2792 Golfmaster Ct, Southport, NC 28461For Sale

- $733,0003 bd4 ba3k sqft2793 Golfmaster Ct, Southport, NC 28461Off Market
- $721,3003 bd4 ba3k sqft2793 Golfmaster Ct SE, Southport, NC 28461Off Market
- $1,525,0005 bd4 ba4.6k sqft2794 Golfmaster Ct, Southport, NC 28461Off Market
- $604,4004 bd2 ba2.2k sqft2795 Golfmaster Ct, Southport, NC 28461Off Market
- $90,0000.39 Acres2794 Golfmaster Ct, Southport, NC 28461Off Market
- $663,7004 bd3 ba2.4k sqft2797 Golfmaster Ct, Southport, NC 28461Off Market
Nearby schools
GreatSchools rating
- 4/10Virginia Williamson ElementaryGrades: PK-5Distance: 7.3 mi
- 4/10South Brunswick MiddleGrades: 6-8Distance: 7.2 mi
- 4/10South Brunswick HighGrades: 9-12Distance: 7.6 mi
Schools provided by the listing agent
- Elementary: Virginia Williamson
- Middle: South Brunswick
- High: South Brunswick
Source: Hive MLS. This data may not be complete. We recommend contacting the local school district to confirm school assignments for this home.
Get a cash offer in 3 minutes
Find out how much your home could sell for in as little as 3 minutes with a no-obligation cash offer.
Estimated market value
$750,400
Get a cash offer in 3 minutes
Find out how much your home could sell for in as little as 3 minutes with a no-obligation cash offer.
Estimated market value
$750,400
- North Carolina
- Brunswick County
- Saint James
- 28461
- 2790 Golfmaster Court SE
Nearby cities
Nearby zip codes
Other Saint James Topics
