Turn-key, Move-in Condition! Located in The Woods of Beavercreek. This 'showplace' features over $70,000 in upgrades throughout including a premium wooded lot with no rear neighbors & natural privacy! Why build when you can move right in to this home! Excellent curb appeal with stamped concrete driveway & 7x5 covered front porch. Brick & vinyl construction for easy exterior maintenance. Formal foyer with transom window leads you to an open floor plan with expansive great room, kitchen with large breakfast bar, & dining room. All Samsung kitchen appliances stay. An abundance of floor to ceiling windows for natural light & 9' ceilings adds to the openness. Luxury vinyl plank flooring throughout. The great room features a beautiful direct vent gas fireplace, granite top built-in bookshelves & LED overhead lighting. The kitchen has upgraded cabinetry, granite countertops, an oversized granite top island with sink for food prep, soft-close drawers & large pantry. All kitchen appliances stay. Separate laundry room off kitchen. Samsung state of the art washer & dryer stay. Hunter Douglas Duette Power view London Sky remote controlled electronic window fixtures throughout. Remote control for gas fireplace. Owner's suite has a 16x15 en-suite with double vanity, step-in shower & jetted tub. 2nd bedroom features a sauna, which stays with home. One of the nicest & most private lots in the neighborhood. Extended 29x15 patio features covered patio with Napa Bar Cabana louvered privacy gazebo. Partially furnished for the new buyers including 3 televisions (see agent remarks). The Woods of Beavercreek offers a clubhouse, pool, tennis courts, & walking trails for exercise. This home is ideal for the health conscious-minded buyer & the buyer ready to simplify their lifestyle! Convenient to WPAFB, shopping, & dining. See attachment for all of the upgrades included in this showstopper!
Sold for $375,000
$375,000
2790 Greenridge Cir, Dayton, OH 45431
2beds
1,609sqft
Single Family Residence
Built in 2020
9,670 Square Feet Lot
$383,700 Zestimate®
$233/sqft
$2,378 Estimated rent
Home value
$383,700
$365,000 - $403,000
$2,378/mo
Zestimate® history
Owner options
List your home for rent
$2,378/mo
Rent Zestimate®
Find your next renter with Zillow Rental Manager. Plus, with online applications, you can quickly screen prospective tenants – for free.
$2,378/mo
Rent Zestimate®
Refinance and save
$2,669/mo
Est. payment
Refinancing to a lower rate could help reduce your monthly payments and save thousands over the life of the loan.
$2,669/mo
Est. payment
Explore your selling options
Work with a Zillow partner agent
Leverage their expertise and Zillow's premium Showcase listings to get your home seen by more buyers.
Get startedList with your own agent
Get your home in front of millions of buyers by listing it on Zillow.
Learn how to do itSell it yourself
Take full control of how buyers see your home on Zillow by listing For Sale by Owner (FSBO).
List your homeWhat's special
Zillow last checked:
Listing updated:
Listed by:
Jackie L Halderman 937-239-0315,
Sibcy Cline Inc.
Bought with:
Jackie L Halderman, 0000324092
Sibcy Cline Inc.
Source: DABR MLS,MLS#: 910924 Originating MLS: Dayton Area Board of REALTORS
Originating MLS: Dayton Area Board of REALTORSFacts & features
Interior
Bedrooms & bathrooms
- Bedrooms: 2
- Bathrooms: 2
- Full bathrooms: 2
- Main level bathrooms: 2
Primary bedroom
- Level: Main
- Dimensions: 16 x 15
Bedroom
- Level: Main
- Dimensions: 14 x 14
Dining room
- Level: Main
- Dimensions: 14 x 11
Entry foyer
- Level: Main
- Dimensions: 23 x 6
Great room
- Level: Main
- Dimensions: 23 x 17
Kitchen
- Level: Main
- Dimensions: 18 x 10
Laundry
- Level: Main
- Dimensions: 9 x 7
Heating
- Forced Air, Natural Gas
Cooling
- Central Air
Appliances
- Included: Dryer, Dishwasher, Disposal, Range, Refrigerator, Water Softener, Washer, Gas Water Heater
Features
- Ceiling Fan(s), Granite Counters, High Speed Internet, Jetted Tub, Kitchen Island, Kitchen/Family Room Combo, Pantry, Walk-In Closet(s)
- Windows: Double Hung, Double Pane Windows, Insulated Windows, Vinyl
- Number of fireplaces: 1
- Fireplace features: One, Gas
Interior area
- Total structure area: 1,609
- Total interior livable area: 1,609 sqft
Property
Parking
- Total spaces: 2
- Parking features: Attached, Garage, Two Car Garage, Garage Door Opener, Storage
- Attached garage spaces: 2
Features
- Levels: One
- Stories: 1
- Patio & porch: Patio, Porch
- Exterior features: Porch, Patio
Lot
- Size: 9,670 Square Feet
- Dimensions: 50 x 129 x 90 x 160
Details
- Parcel number: B42000400150019200
- Zoning: Residential
- Zoning description: Residential
Construction
Type & style
- Home type: SingleFamily
- Property subtype: Single Family Residence
Materials
- Brick, Vinyl Siding
- Foundation: Slab
Condition
- Year built: 2020
Utilities & green energy
- Sewer: Storm Sewer
- Water: Public
- Utilities for property: Natural Gas Available, Sewer Available, Water Available, Cable Available
Community & HOA
Community
- Security: Smoke Detector(s)
- Subdivision: The Woods
HOA
- Has HOA: Yes
- Services included: Clubhouse, Fitness Facility, Maintenance Grounds, Maintenance Structure, Other, Playground
- HOA fee: $175 monthly
Location
- Region: Dayton
Financial & listing details
- Price per square foot: $233/sqft
- Tax assessed value: $291,380
- Annual tax amount: $6,723
- Date on market: 5/20/2024
- Listing terms: Conventional,FHA,VA Loan
Price history
| Date | Event | Price |
|---|---|---|
| 12/2/2024 | Sold | $375,000-2.6%$233/sqft |
Source:  DABR MLS #910924 Report a problem DABR MLS #910924 Report a problem | ||
| 11/3/2024 | Pending sale | $385,000$239/sqft |
Source: DABR MLS #910924 Report a problem | ||
| 10/25/2024 | Price change | $385,000-2.5%$239/sqft |
Source: DABR MLS #910924 Report a problem | ||
| 9/30/2024 | Price change | $395,000-1.2%$245/sqft |
Source: DABR MLS #910924 Report a problem | ||
| 9/2/2024 | Price change | $399,900-5.9%$249/sqft |
Source: DABR MLS #910924 Report a problem | ||
| 6/20/2024 | Price change | $425,000-3.4%$264/sqft |
Source: DABR MLS #910924 Report a problem | ||
| 5/20/2024 | Listed for sale | $440,000+700%$273/sqft |
Source: DABR MLS #910924 Report a problem | ||
| 2/19/2020 | Sold | $55,000$34/sqft |
Source: Public Record Report a problem | ||
Public tax history
| Year | Property taxes | Tax assessment |
|---|---|---|
| 2025 | $6,723 +1% | $101,980 |
| 2024 | $6,658 -0.5% | $101,980 |
| 2023 | $6,693 +11.4% | $101,980 +25.6% |
| 2022 | $6,005 +0% | $81,200 |
| 2021 | $6,004 +296.8% | $81,200 +299.8% |
| 2020 | $1,513 | $20,310 |
Find assessor info on the county website
Neighborhood: 45431
Nearby homes
- $504,1003 bd2 ba1.9k sqft2784 Greenridge Cir, Dayton, OH 45431Off Market
- $391,7003 bd2 ba1.6k sqft2798 Greenridge Cir, Dayton, OH 45431Off Market
- $507,7003 bd2 ba2.1k sqft2776 Greenridge Cir, Dayton, OH 45431Off Market
- $393,4003 bd2 ba1.5k sqft2802 Greenridge Cir, Dayton, OH 45431Off Market
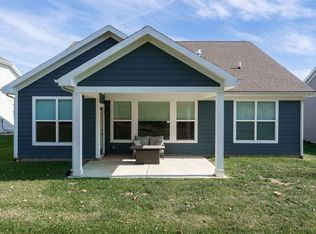
- $400,0003 bd2 ba1.7k sqft2773 Greenridge Cir, Dayton, OH 45431Sold
- $572,1003 bd3 ba2k sqft2772 Greenridge Cir, Dayton, OH 45431Off Market
- $472,9003 bd2 ba2k sqft2808 Greenridge Cir, Dayton, OH 45431Off Market
- $436,7003 bd2 ba1.6k sqft2768 Greenridge Cir, Dayton, OH 45431Off Market
Nearby schools
GreatSchools rating
- 8/10Main Elementary SchoolGrades: K-5Distance: 1.8 mi
- 10/10Ferguson Hall Freshman SchoolGrades: 9Distance: 1.8 mi
- 7/10Beavercreek High SchoolGrades: 9-12Distance: 2 mi
Schools provided by the listing agent
- District: Beavercreek
Source: DABR MLS. This data may not be complete. We recommend contacting the local school district to confirm school assignments for this home.
Get a cash offer in 3 minutes
Find out how much your home could sell for in as little as 3 minutes with a no-obligation cash offer.
Estimated market value
$383,700
Get a cash offer in 3 minutes
Find out how much your home could sell for in as little as 3 minutes with a no-obligation cash offer.
Estimated market value
$383,700
- Ohio
- Greene County
- Beavercreek
- 45431
- 2790 Greenridge Cir
Nearby cities
Nearby zip codes
Other Beavercreek Topics
