Skip main navigation
Sold for $395,000
  • $395,000

    2790 Kokomo Loop, Haines City, FL 33844

    4beds
    1,940sqft
    Single Family Residence
    Built in 2004
    7,728 Square Feet Lot
    $389,600 Zestimate®
    $204/sqft
    $2,395 Estimated rent

    Home value

    $389,600

    $358,000 - $425,000

    $2,395/mo

    Zestimate® history
    Loading
    Loading...

    Owner options

    List your home for rent

    $2,395/mo

    Rent Zestimate®

    Find your next renter with Zillow Rental Manager. Plus, with online applications, you can quickly screen prospective tenants – for free.

    Learn more

    $2,395/mo

    Rent Zestimate®

    Refinance and save

    $2,703/mo

    Est. payment

    Refinancing to a lower rate could help reduce your monthly payments and save thousands over the life of the loan.

    See today's rates

    $2,703/mo

    Est. payment

    Explore your selling options

    Work with a Zillow partner agent

    Leverage their expertise and Zillow's premium Showcase listings to get your home seen by more buyers.

    Get started

    List with your own agent

    Get your home in front of millions of buyers by listing it on Zillow.

    Learn how to do it

    Sell it yourself

    Take full control of how buyers see your home on Zillow by listing For Sale by Owner (FSBO).

    List your home

    What's special

    Vaulted ceilingsCorner lot
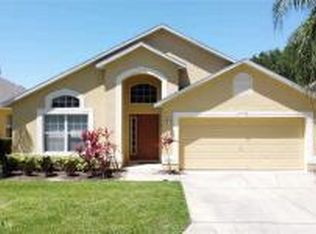
    “This Home can be purchased with NO MONEY DOWN” EXPERIENCE THE FLORIDA LIFESTYLE—PERFECT FOR PRIMARY LIVING OR INVESTMENT! Discover the charm of this 4-bedroom, 3 bathroom pool home in the desirable Southern Dunes Golf Community. This property offers the best of both worlds, ideal for full-time living or as a high-demand short-term rental. The home’s open floor plan features vaulted ceilings, a spacious living and dining area, and a well-appointed kitchen with granite countertops and stainless steel appliances—perfect for family gatherings or entertaining guests. Step outside to a private, screened-in pool and patio for a tranquil escape, with lush landscaping around the corner lot adding a sense of privacy and easy maintenance. The primary suite offers a walk-in closet and an en-suite bath, while the split floor plan provides ample space and privacy for family or guests. Located in a gated, amenity-rich community, Southern Dunes offers a variety of resort-style amenities including an award-winning golf course, community pool, tennis courts, and playground. Enjoy easy access to shopping, dining, medical facilities, and Central Florida’s top attractions, with Orlando, Tampa, and beautiful beaches all within reach. Don’t miss this flexible opportunity—schedule your private tour today!

    Zillow last checked:

    Listing updated:

    Listed by:

    Nelson Cruz PA 407-901-9939,

    REAL BROKER, LLC 855-450-0442

    Bought with:

    Nelson Cruz PA, 3491226

    REAL BROKER, LLC

    Source: Stellar MLS,MLS#: O6355139MLS LogoOriginating MLS: Orlando Regional

    Facts & features

    Interior

    Bedrooms & bathrooms
    • Bedrooms: 4
    • Bathrooms: 3
    • Full bathrooms: 3
    Primary bedroom
    • Features: Ceiling Fan(s), En Suite Bathroom, Walk-In Closet(s)
    • Level: First
    • Area: 165 Square Feet
    • Dimensions: 11x15
    Bedroom 2
    • Features: Ceiling Fan(s), En Suite Bathroom, Walk-In Closet(s)
    • Level: First
    • Area: 160 Square Feet
    • Dimensions: 16x10
    Bedroom 3
    • Features: Ceiling Fan(s), Walk-In Closet(s)
    • Level: First
    • Area: 100 Square Feet
    • Dimensions: 10x10
    Bedroom 4
    • Features: Ceiling Fan(s), Walk-In Closet(s)
    • Level: First
    • Area: 84 Square Feet
    • Dimensions: 12x7
    Primary bathroom
    • Features: En Suite Bathroom, Garden Bath, Tub with Separate Shower Stall, Water Closet/Priv Toilet
    • Level: First
    • Area: 121 Square Feet
    • Dimensions: 11x11
    Bathroom 2
    • Features: En Suite Bathroom, Shower No Tub, Single Vanity
    • Level: First
    • Area: 45 Square Feet
    • Dimensions: 9x5
    Bathroom 3
    • Features: Single Vanity, Tub With Shower
    • Level: First
    • Dimensions: 13x21
    Family room
    • Level: First
    • Area: 273 Square Feet
    • Dimensions: 13x21
    Kitchen
    • Level: First
    • Area: 195 Square Feet
    • Dimensions: 15x13
    Living room
    • Level: First
    • Area: 345 Square Feet
    • Dimensions: 15x23
    Heating
    • Central
    Cooling
    • Central Air
    Appliances
    • Included: Dishwasher, Microwave, Range, Refrigerator
    • Laundry: Laundry Room
    Features
    • Ceiling Fan(s), Eating Space In Kitchen, Vaulted Ceiling(s)
    • Flooring: Carpet, Luxury Vinyl, Porcelain Tile
    • Has fireplace: No
    Interior area
    • Total structure area: 2,445
    • Total interior livable area: 1,940 sqft

    Property

    Parking
    • Total spaces: 2
    • Parking features: Driveway, Garage Door Opener
    • Attached garage spaces: 2
    • Has uncovered spaces: Yes
    Features
    • Levels: One
    • Stories: 1
    • Exterior features: Irrigation System, Sidewalk
    • Has private pool: Yes
    • Pool features: In Ground
    • Fencing: Fenced
    Lot
    • Size: 7,728 Square Feet
    • Features: Corner Lot, Landscaped, Oversized Lot, Sidewalk
    • Residential vegetation: Trees/Landscaped
    Details
    • Parcel number: 272717741005002010
    • Special conditions: None

    Construction

    Type & style
    • Home type: SingleFamily
    • Property subtype: Single Family Residence
    Materials
    • Stone
    • Foundation: Block
    • Roof: Shingle
    Condition
    • New construction: No
    • Year built: 2004

    Utilities & green energy

    • Sewer: None
    • Water: Public
    • Utilities for property: BB/HS Internet Available, Cable Connected, Electricity Connected, Street Lights, Water Available, Water Connected

    Community & HOA

    Community
    • Features: Gated Community - Guard, Golf, Playground, Pool, Tennis Court(s)
    • Pet fee: $0 monthly
    • Subdivision: SOUTHERN DUNES/ KOKOMO BAY
    HOA
    • Has HOA: Yes
    • Services included: 24-Hour Guard
    • HOA fee: $70 monthly
    • HOA name: Southern Dunes/Diane Martinez
    • HOA phone: 863-419-0642
    Location
    • Region: Haines City

    Financial & listing details

    • Price per square foot: $204/sqft
    • Tax assessed value: $319,896
    • Annual tax amount: $6,947
    • Date on market: 10/23/2025
    • Cumulative days on market: 171 days
    • Ownership: Fee Simple
    • Total actual rent: 0
    • Electric utility on property: Yes
    • Road surface type: Paved

    Price history

    DateEventPrice
    2/27/2026Sold$395,000-1.3%$204/sqft
    Source: Stellar MLS #O6355139 Report a problem
    2/13/2026Pending sale$400,000$206/sqft
    Source: Stellar MLS #O6355139 Report a problem
    10/24/2025Listed for sale$400,000-4.6%$206/sqft
    Source: Stellar MLS #O6355139 Report a problem
    9/26/2025Listing removed$419,500$216/sqft
    Source: Stellar MLS #TB8410551 Report a problem
    7/30/2025Listed for sale$419,500-3.6%$216/sqft
    Source: Stellar MLS #TB8410551 Report a problem
    5/2/2025Listing removed$435,000$224/sqft
    Source: Stellar MLS #O6255935 Report a problem
    3/14/2025Price change$435,000-3.3%$224/sqft
    Source: Stellar MLS #O6255935 Report a problem
    11/8/2024Listed for sale$450,000-6.2%$232/sqft
    Source: Stellar MLS #O6255935 Report a problem
    7/22/2024Listing removed$479,900-2%$247/sqft
    Source: Stellar MLS #S5107323 Report a problem
    6/22/2024Listed for sale$489,500+0.4%$252/sqft
    Source: Stellar MLS #S5107323 Report a problem
    3/30/2024Listing removed--
    Source: Stellar MLS #P4926718 Report a problem
    12/9/2023Price change$487,500-8.9%$251/sqft
    Source: Stellar MLS #P4926718 Report a problem
    7/29/2023Listed for sale$535,000+93.1%$276/sqft
    Source: Stellar MLS #P4926718 Report a problem
    2/12/2021Sold$277,000-2.8%$143/sqft
    Source: Stellar MLS #P4913963 Report a problem
    1/25/2021Pending sale$285,000$147/sqft
    Source: Stellar MLS #P4913963 Report a problem
    1/23/2021Listing removed--
    Source: Stellar MLS Report a problem
    1/15/2021Pending sale$285,000$147/sqft
    Source: BARDELL REAL ESTATE #P4913963 Report a problem
    1/15/2021Listed for sale$285,000+81%$147/sqft
    Source: BARDELL REAL ESTATE #P4913963 Report a problem
    9/20/2010Sold$157,500-37%$81/sqft
    Source: Stellar MLS #S4670809 Report a problem
    3/4/2008Sold$250,000+6.3%$129/sqft
    Source: Public Record Report a problem
    11/3/2004Sold$235,100$121/sqft
    Source: Public Record Report a problem

    Public tax history

    YearProperty taxesTax assessment
    2025$5,371 -4.1%$319,896 -2.3%
    2024$5,599 -13.9%$327,325 +0.4%
    2023$6,499 +9.5%$326,070 +10%
    2022$5,936 +37.5%$296,427 +41.6%
    2021$4,318 +9.6%$209,403 +10%
    2020$3,939 +1.4%$190,366 +3.5%
    2019$3,883 -7.6%$183,944 +6.4%
    2018$4,203 +5.1%$172,845 +3.4%
    2017$4,000 +16.8%$167,233 +5%
    2016$3,423 -1.2%$159,228 +1.5%
    2015$3,464 -3.7%$156,944 +3.4%
    2014$3,596 +12.2%$151,809 +10%
    2013$3,205 +12.3%$138,008 +10%
    2012$2,853 -9.4%$125,462 -12.7%
    2011$3,149 -11.2%$143,666 -8.5%
    2010$3,547 -18.3%$157,050 -17%
    2009$4,340 -7.3%$189,292 -11.6%
    2008$4,684 $214,097
    2007-- --
    2006$5,558 --
    2005-- --
    2004$586 +900%--
    2003$59 $2,500
    Find assessor info on the county website

    Neighborhood: 33844

    Nearby schools

    GreatSchools rating
    Schools provided by the listing agent
    • Elementary: Horizons Elementary
    • Middle: Boone Middle
    • High: Ridge Community Senior High

    Source: Stellar MLS. This data may not be complete. We recommend contacting the local school district to confirm school assignments for this home.

    Get a cash offer in 3 minutes
    Find out how much your home could sell for in as little as 3 minutes with a no-obligation cash offer.
    Estimated market value
    $389,600
    Get a cash offer in 3 minutes
    Find out how much your home could sell for in as little as 3 minutes with a no-obligation cash offer.
    Estimated market value
    $389,600