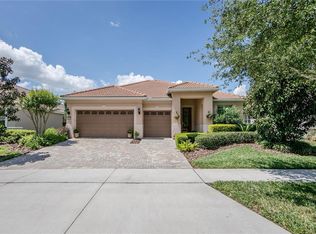
Welcome to luxury living at its finest in the serene gated community of Meadow Ridge, where Windermere meets Ocoee! This exquisite pool home is a true masterpiece, boasting 4 bedrooms, 3.5 bathrooms, and a sprawling 3,154 square feet of opulent living space. Step inside and prepare to be dazzled by the grandeur of this turn-key residence. With 2 flex spaces on the main level, there's plenty of room to tailor the layout to suit your lifestyle. Indulge in the Central Florida lifestyle as you entertain guests in the open-concept living areas, featuring high ceilings, crown molding, and an abundance of natural light. The gourmet kitchen is a chef's dream, boasting 42" light cabinets with stylish grey accents, quartz counters, and top-of-the-line stainless steel appliances. A large island provides ample space for meal prep and casual dining, making it the perfect hub for socializing. Upstairs, retreat to the spacious master suite, complete with dual walk-in closets, a spa-like master bath with a seamless glass shower door, dual sinks, and a luxurious soaking tub. Additional bedrooms offer comfort and privacy additionally for your convenience the Laundry room is upstairs as well. Step outside to your own private oasis, where an expansive lanai awaits with a beautiful travertine deck, covered summer kitchen, and a custom-built saltwater pool with a pebble tech finish, water feature, and spa. The fenced backyard provides the ultimate tranquility and privacry, perfect for unwinding after a long day. This home has been meticulously maintained and boasts a myriad of upgrades, including custom kitchen cabinets, porcelain tile flooring, newer appliances, interior paint, and much more. With convenient access to shopping, dining, medical facilities, and major roads, this is luxury living at its absolute finest. Don't miss your chance to experience the epitome of elegance and sophistication – schedule your showing today!
Sold for $820,000
Zillow last checked:
Listing updated:
Bought with:
Bradford Barnett, 3408196
ANNE ROGERS REALTY GROUP INC
Source: Stellar MLS,MLS#: O6190449 Originating MLS: Sarasota - Manatee
Originating MLS: Sarasota - Manatee
Price history
| Date | Event | Price |
|---|---|---|
| 5/3/2024 | Sold | $820,000-0.6%$260/sqft |
Source:  Stellar MLS #O6190449 Report a problem Stellar MLS #O6190449 Report a problem | ||
| 4/8/2024 | Pending sale | $825,000$262/sqft |
Source: Stellar MLS #O6190449 Report a problem | ||
| 4/2/2024 | Listed for sale | $825,000+5.8%$262/sqft |
Source: Stellar MLS #O6190449 Report a problem | ||
| 6/22/2022 | Sold | $780,000+5.5%$247/sqft |
Source: Public Record Report a problem | ||
| 5/13/2022 | Pending sale | $739,000$234/sqft |
Source: Stellar MLS #O6024401 Report a problem | ||
| 5/10/2022 | Listed for sale | $739,000+37.1%$234/sqft |
Source: Stellar MLS #O6024401 Report a problem | ||
| 8/27/2020 | Sold | $539,000-0.2%$171/sqft |
Source: Public Record Report a problem | ||
| 6/10/2020 | Pending sale | $539,900$171/sqft |
Source: HOMELAND FLORIDA REALTY, INC #G5030099 Report a problem | ||
| 6/10/2020 | Price change | $539,900+0.2%$171/sqft |
Source: HOMELAND FLORIDA REALTY, INC #G5030099 Report a problem | ||
| 5/29/2020 | Listed for sale | $539,000+41.1%$171/sqft |
Source: COLDWELL BANKER REALTY #O5866429 Report a problem | ||
| 8/22/2011 | Sold | $382,000$121/sqft |
Source: Public Record Report a problem | ||
Get a cash offer in 3 minutes
Find out how much your home could sell for in as little as 3 minutes with a no-obligation cash offer.
Estimated market value
$853,100
