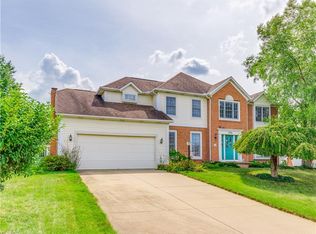
Meticulously maintained St. Ives home! Enter into the foyer with gorgeous hardwood flooring. To your right, there's a formal living room with crown molding. To your left, there's a private office with built-in shelving and two large windows for tons of natural light. A half bath is located nearby. You'll love the huge kitchen featuring tall cabinetry, center island with room for stools, a desk area plus tile backsplash and newer stainless appliances! The dinette can accommodate a large table and has French doors that lead to the deck. A formal dining room is perfect for holidays and has crown molding and wainscoting. A wonderful family room is just off of the kitchen and features a gas fireplace. The 1st floor laundry completes the main level. All bedrooms are located upstairs, including the master with walk-in closet. The master bath boasts double sinks, jetted tub and separate shower area. One of the remaining bedrooms has a walk-in closet as well and all share another full bath. A large linen closet is located in the hall. The lower level is partially finished to include a rec room plus there's lots of storage space! One of the nicest lots in the neighborhood with professional landscaping and a deck that overlooks the deep, level back yard! Updates include roof 2010, carpet in rec room & family room 2013, appliances 2013, water heater 2015, furnace & A/C 2016-all dates approximate. This well cared for home is neutral throughout and move in ready!
This property is not currently displayed as for sale or rent on Zillow. This may be different from what's on other websites or public sources.