Location, location, location! This nearly new Mandara model showcases over $200,000 in premium upgrades and is perfectly positioned within walking distance of the Tuscany Falls Clubhouse in the award-winning golf resort community of PebbleCreek.
Why wait to build when this beautifully upgraded, move-in-ready home is available in the perfect location now?
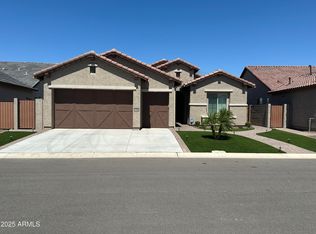
Designed with comfort, style, and functionality in mind, this home offers two full ensuite bedrooms, a versatile den/home office, powder room, private backyard, and a golf cart garage.
The eat-in kitchen is an entertainer's dream, seamlessly flowing into the natural light-filled great room with double glass doors that open to the patio, creating an ideal indoor-outdoor living experience. Kitchen highlights include... upgraded 42-inch alder cabinetry with crown molding, pull-out shelving, soft-close doors and drawers with dovetail construction, a stunning full-height porcelain tile backsplash, quartz countertops, a breakfast island, and designer pendant lighting. The kitchen is further enhanced by upgraded built-in stainless-steel appliances, including a convection wall oven, gas cooktop, and stainless-steel hood, and a walk-in pantry.
The spacious great room is enhanced by a stately alcove bar featuring a full-height backsplash, abundant upper and lower cabinetry for added storage, and a stainless-steel wine refrigerator; ideal for effortless entertaining.
A thoughtfully designed split-bedroom floor plan provides privacy and convenience with two full ensuite bedrooms, ideal for both homeowners and guests. The primary suite is generously sized and features a large walk-in closet and a spa-like bathroom with a custom barn door, glass-enclosed shower, dual vanities, and modern fixtures.
A separate den with a beautiful custom barn door and a conveniently located powder room sits just off the great room and kitchen. Designer lighting, ceiling fans, and professionally installed remote-controlled window treatments are already in place throughout the home. Luxury vinyl plank flooring runs throughout the main living areas, with upgraded carpet in the bedrooms. Two-toned paint, tall doors, high ceilings, and upgraded baseboards enhance the home's refined aesthetic.
Step outside to your private backyard retreat, featuring a covered patio with custom pergolas, artificial turf, a built-in BBQ, remote-controlled sunshades, and professionally designed landscaping. The garage offers overhead storage and comfortably accommodates two full-size vehicles plus a golf cart.
This exceptional home truly has it all: prime location, smart design, beautiful high-end finishes, and is just moments from all Tuscany Falls amenities. Schedule your private showing today and experience it for yourself.
A complete list of upgrades and property features is available in the document section.
Sold for $745,000
Zestimate®
$745,000
2790 N 165TH Drive, Goodyear, AZ 85395
2beds
1,889sqft
Single Family Residence
Built in 2022
6,586 Square Feet Lot
$745,000 Zestimate®
$394/sqft
$2,938 Estimated rent
Home value
$745,000
$685,000 - $812,000
$2,938/mo
Zestimate® history
Owner options
List your home for rent
$2,938/mo
Rent Zestimate®
Find your next renter with Zillow Rental Manager. Plus, with online applications, you can quickly screen prospective tenants – for free.
$2,938/mo
Rent Zestimate®
Refinance and save
$5,165/mo
Est. payment
Refinancing to a lower rate could help reduce your monthly payments and save thousands over the life of the loan.
$5,165/mo
Est. payment
Explore your selling options
Work with a Zillow partner agent
Leverage their expertise and Zillow's premium Showcase listings to get your home seen by more buyers.
Get startedList with your own agent
Get your home in front of millions of buyers by listing it on Zillow.
Learn how to do itSell it yourself
Take full control of how buyers see your home on Zillow by listing For Sale by Owner (FSBO).
List your homeWhat's special
Modern fixturesEat-in kitchenHigh ceilingsSpa-like bathroomGas cooktopStainless-steel wine refrigeratorConvection wall oven
Zillow last checked:
Listing updated:
Listed by:
Judy Coventry 480-212-2219,
West USA Realty
Bought with:
Kody Romero, SA694786000
Realty ONE Group
Source: ARMLS,MLS#: 6990552
Facts & features
Interior
Bedrooms & bathrooms
- Bedrooms: 2
- Bathrooms: 3
- Full bathrooms: 2
- 1/2 bathrooms: 1
Heating
- Electric
Cooling
- Central Air, Ceiling Fan(s), Programmable Thmstat
Appliances
- Included: Dryer, Washer, Water Softener Owned, Reverse Osmosis, Refrigerator, Built-in Microwave, Dishwasher, Disposal, Gas Cooktop
- Laundry: Gas Dryer Hookup, Engy Star (See Rmks)
Features
- Pantry, Quartz Countertops, High Speed Internet, Double Vanity, Eat-in Kitchen, Breakfast Bar, 9+ Flat Ceilings, Kitchen Island, 3/4 Bath Master Bdrm
- Flooring: Carpet, Laminate
- Windows: Low Emissivity Windows, Double Pane Windows
- Has basement: No
- Has fireplace: No
Interior area
- Total structure area: 1,889
- Total interior livable area: 1,889 sqft
Property
Parking
- Total spaces: 4.5
- Parking features: Extended Length Garage, Direct Access, Golf Cart Garage
- Garage spaces: 2.5
- Uncovered spaces: 2
Features
- Stories: 1
- Patio & porch: Covered, Patio
- Exterior features: Built-in Barbecue
- Spa features: None
- Fencing: Block
Lot
- Size: 6,586 Square Feet
- Features: Sprinklers In Rear, Sprinklers In Front, Desert Back, Desert Front, Synthetic Grass Frnt, Synthetic Grass Back, Auto Timer H2O Front, Auto Timer H2O Back
Details
- Additional structures: Gazebo
- Parcel number: 50103204
- Special conditions: Age Restricted (See Remarks)
Construction
Type & style
- Home type: SingleFamily
- Architectural style: Ranch
- Property subtype: Single Family Residence
Materials
- Stucco, Wood Frame, Painted
- Roof: Tile
Condition
- Year built: 2022
Details
- Builder name: Robson
Utilities & green energy
- Sewer: Public Sewer
- Water: City Water
Community & HOA
Community
- Features: Pool, Golf, Pickleball, Gated, Community Spa, Community Spa Htd, Community Media Room, Guarded Entry, Tennis Court(s), Biking/Walking Path, Fitness Center
- Senior community: Yes
- Subdivision: PEBBLECREEK PHASE 2 UNIT 59
HOA
- Has HOA: Yes
- Services included: Maintenance Grounds
- HOA fee: $1,761 semi-annually
- HOA name: PebbleCreek HOA
- HOA phone: 480-895-4200
Location
- Region: Goodyear
Financial & listing details
- Price per square foot: $394/sqft
- Tax assessed value: $573,300
- Annual tax amount: $2,794
- Date on market: 3/7/2026
- Cumulative days on market: 63 days
- Listing terms: Cash,Conventional,VA Loan
- Ownership: Fee Simple
- Road surface type: Asphalt
Price history
| Date | Event | Price |
|---|---|---|
| 6/15/2026 | Sold | $745,000-3.9%$394/sqft |
Source:  ARMLS #6990552 Report a problem ARMLS #6990552 Report a problem | ||
| 5/9/2026 | Pending sale | $775,000$410/sqft |
Source: ARMLS #6990552 Report a problem | ||
| 4/1/2026 | Price change | $775,000-3%$410/sqft |
Source: ARMLS #6990552 Report a problem | ||
| 3/11/2026 | Price change | $798,900-2%$423/sqft |
Source: ARMLS #6990552 Report a problem | ||
| 3/7/2026 | Listed for sale | $815,000+16.5%$431/sqft |
Source: ARMLS #6990552 Report a problem | ||
| 3/3/2023 | Sold | $699,323$370/sqft |
Source: Public Record Report a problem | ||
Public tax history
| Year | Property taxes | Tax assessment |
|---|---|---|
| 2025 | $2,507 -16.7% | $57,330 +5.5% |
| 2024 | $3,010 +1869.1% | $54,360 +3822.1% |
| 2023 | $153 -20% | $1,386 -42.3% |
| 2022 | $191 | $2,400 -36.1% |
| 2021 | -- | $3,753 |
Find assessor info on the county website
Neighborhood: 85395
Nearby homes
- $659,9002 bd2 ba1.6k sqft2784 N 165th Dr, Goodyear, AZ 85395Sold
- $594,6466,586 Square Feet2796 N 165th Dr, Goodyear, AZ 85395Sold
- $793,100-- bd-- ba-- sqft2748 N 165th Dr, Goodyear, AZ 85395Off Market
- $615,8066,586 Square Feet2802 N 165th Dr, Goodyear, AZ 85395Sold
- $785,0002 bd3 ba2.2k sqft2787 N 165th Dr, Goodyear, AZ 85395Sold
- $747,900-- bd-- ba-- sqft2799 N 165th Dr, Goodyear, AZ 85395Off Market
- $666,900-- bd-- ba-- sqft2742 N 165th Dr, Goodyear, AZ 85395Off Market
- $593,305-- bd-- ba-- sqft2808 N 165th Dr, Goodyear, AZ 85395Sold
Nearby schools
GreatSchools rating
- 5/10Western Sky Middle SchoolGrades: 5-8Distance: 2.8 mi
- 7/10Millennium High SchoolGrades: 9-12Distance: 2.5 mi
- 5/10Mabel Padgett Elementary SchoolGrades: PK-6Distance: 2.1 mi
Get a cash offer in 3 minutes
Find out how much your home could sell for in as little as 3 minutes with a no-obligation cash offer.
Estimated market value
$745,000
Get a cash offer in 3 minutes
Find out how much your home could sell for in as little as 3 minutes with a no-obligation cash offer.
Estimated market value
$745,000
- Arizona
- Maricopa County
- Goodyear
- 85395
- 2790 N 165TH Drive
Nearby cities
Nearby zip codes
Other Goodyear Topics
