Custom-built quality meets effortless one-level living in this beautifully maintained and updated Canby home on a large lot, ideally located just minutes from the Willamette Valley Country Club and close to nearby walking trails. Completely remodeled in 2009 with professionally designed custom features, the renovation included all new plumbing, electrical, insulation, flooring, Milgard windows, custom cabinetry, and quality interior finishes, creating a home that blends timeless craftsmanship with modern comfort. The living room is warm and inviting, featuring a beautiful gas fireplace with custom built-in cabinetry that creates the perfect gathering space for relaxing or entertaining. The thoughtfully designed kitchen is the heart of the home, offering a large center island, custom Hickory cabinetry, granite countertops, gas cooktop, stainless steel appliances, soft-close drawers, under-cabinet lighting, and two skylights that fill the space with natural light. The well-designed floor plan includes a spacious primary suite with vaulted ceilings, new carpet, a walk-in closet with custom wood shelving, and an ensuite bath featuring double sinks, a soaking tub, walk-in shower, and skylight. A versatile third bedroom is currently used as a den or office and includes custom built-ins, making it ideal for working from home, hobbies, or guests. Quality details continue throughout with solid-core doors, Hunter Douglas blinds, recessed LED lighting, extensive built-ins, and a whole-home surround sound system. Mechanical updates include a tankless water heater, Lennox gas furnace, central air conditioning, and a new garage door opener & track installed in 2026.Enjoy the exceptionally private backyard surrounded by mature arborvitae and lush landscaping. The stamped concrete patio and patio extension provide a nice setting for outdoor dining or entertaining, while the seven-zone sprinkler system keeps the grounds beautifully maintained.
Sold
$660,000
2790 N Maple St, Canby, OR 97013
3beds
2,008sqft
Residential, Single Family Residence
Built in 1974
9,583 Square Feet Lot
$657,000 Zestimate®
$329/sqft
$3,033 Estimated rent
Home value
$657,000
$624,000 - $690,000
$3,033/mo
Zestimate® history
Owner options
List your home for rent
$3,033/mo
Rent Zestimate®
Find your next renter with Zillow Rental Manager. Plus, with online applications, you can quickly screen prospective tenants – for free.
$3,033/mo
Rent Zestimate®
Refinance and save
$4,289/mo
Est. payment
Refinancing to a lower rate could help reduce your monthly payments and save thousands over the life of the loan.
$4,289/mo
Est. payment
Explore your selling options
Work with a Zillow partner agent
Leverage their expertise and Zillow's premium Showcase listings to get your home seen by more buyers.
Get startedList with your own agent
Get your home in front of millions of buyers by listing it on Zillow.
Learn how to do itSell it yourself
Take full control of how buyers see your home on Zillow by listing For Sale by Owner (FSBO).
List your homeWhat's special
Whole-home surround sound systemQuality interior finishesLarge lotThoughtfully designed kitchenCustom hickory cabinetryExtensive built-insMilgard windows
Zillow last checked:
Listing updated:
Listed by:
Gina Hosford 503-789-4809,
Better Homes & Gardens Realty,
Becki Unger 503-504-1866,
Better Homes & Gardens Realty
Bought with:
Kristin Sholes, 200511267
MORE Realty
Source: RMLS (OR),MLS#: 413014169
Facts & features
Interior
Bedrooms & bathrooms
- Bedrooms: 3
- Bathrooms: 3
- Full bathrooms: 2
- Partial bathrooms: 1
- Main level bathrooms: 3
Rooms
- Room types: Laundry, Bedroom 2, Bedroom 3, Dining Room, Family Room, Kitchen, Living Room, Primary Bedroom
Primary bedroom
- Features: Bathroom, Skylight, Double Sinks, Soaking Tub, Vaulted Ceiling, Walkin Closet, Walkin Shower
- Level: Main
- Area: 266
- Dimensions: 14 x 19
Bedroom 2
- Features: Double Closet
- Level: Main
- Area: 196
- Dimensions: 14 x 14
Bedroom 3
- Features: Builtin Features, Closet Organizer
- Level: Main
- Area: 154
- Dimensions: 14 x 11
Dining room
- Features: Builtin Features, Hardwood Floors
- Level: Main
- Area: 192
- Dimensions: 12 x 16
Kitchen
- Features: Dishwasher, Disposal, Gas Appliances, Hardwood Floors, Island, Skylight, Granite
- Level: Main
- Area: 144
- Width: 12
Living room
- Features: Builtin Features, Fireplace, Hardwood Floors, Sound System
- Level: Main
- Area: 272
- Dimensions: 17 x 16
Heating
- Forced Air, Fireplace(s)
Cooling
- Central Air
Appliances
- Included: Built In Oven, Dishwasher, Disposal, Free-Standing Refrigerator, Gas Appliances, Microwave, Plumbed For Ice Maker, Stainless Steel Appliance(s), Tankless Water Heater
- Laundry: Laundry Room
Features
- Granite, Plumbed For Central Vacuum, Soaking Tub, Sound System, Vaulted Ceiling(s), Bathroom, Double Closet, Built-in Features, Closet Organizer, Kitchen Island, Double Vanity, Walk-In Closet(s), Walkin Shower, Cook Island
- Flooring: Hardwood, Wall to Wall Carpet
- Windows: Skylight(s)
- Basement: Crawl Space
- Number of fireplaces: 1
- Fireplace features: Gas
Interior area
- Total structure area: 2,008
- Total interior livable area: 2,008 sqft
Property
Parking
- Total spaces: 2
- Parking features: Driveway, On Street, Garage Door Opener, Attached
- Attached garage spaces: 2
- Has uncovered spaces: Yes
Accessibility
- Accessibility features: Main Floor Bedroom Bath, One Level, Walkin Shower, Accessibility
Features
- Levels: One
- Stories: 1
- Patio & porch: Patio, Porch
- Exterior features: Yard
- Has view: Yes
- View description: Seasonal, Territorial
Lot
- Size: 9,583 Square Feet
- Features: Level, Sprinkler, SqFt 20000 to Acres1
Details
- Parcel number: 00775539
Construction
Type & style
- Home type: SingleFamily
- Architectural style: Craftsman
- Property subtype: Residential, Single Family Residence
Materials
- Cement Siding, Stone
- Foundation: Concrete Perimeter
- Roof: Composition
Condition
- Resale
- New construction: No
- Year built: 1974
Utilities & green energy
- Gas: Gas
- Sewer: Public Sewer
- Water: Public
Community & HOA
HOA
- Has HOA: No
Location
- Region: Canby
Financial & listing details
- Price per square foot: $329/sqft
- Tax assessed value: $611,896
- Annual tax amount: $6,037
- Date on market: 7/23/2026
- Cumulative days on market: 10 days
- Listing terms: Cash,Conventional,FHA,VA Loan
- Road surface type: Paved
Price history
| Date | Event | Price |
|---|---|---|
| 8/31/2026 | Sold | $660,000+1.5%$329/sqft |
Source:  RMLS (OR) #413014169 Report a problem RMLS (OR) #413014169 Report a problem | ||
| 8/3/2026 | Pending sale | $650,000$324/sqft |
Source: RMLS (OR) #413014169 Report a problem | ||
| 7/24/2026 | Listed for sale | $650,000$324/sqft |
Source: RMLS (OR) #413014169 Report a problem | ||
Public tax history
| Year | Property taxes | Tax assessment |
|---|---|---|
| 2025 | $6,038 +2.9% | $340,791 +3% |
| 2024 | $5,868 +2.4% | $330,866 +3% |
| 2023 | $5,730 +6.2% | $321,230 +3% |
| 2022 | $5,398 +3.8% | $311,874 +3% |
| 2021 | $5,198 +1.8% | $302,791 +3% |
| 2020 | $5,105 +5% | $293,972 +3% |
| 2019 | $4,861 +2.3% | $285,410 +3% |
| 2018 | $4,753 | $277,097 +3% |
| 2017 | $4,753 +6.1% | $269,026 +3% |
| 2016 | $4,478 | $261,190 +3% |
| 2015 | $4,478 +3.6% | $253,583 +3% |
| 2014 | $4,324 +5.9% | $246,197 +3% |
| 2013 | $4,085 +3.3% | $239,026 +3% |
| 2012 | $3,955 +3% | $232,064 +3% |
| 2011 | $3,840 +2.8% | $225,305 +3% |
| 2010 | $3,734 +12.9% | $218,743 +13.3% |
| 2009 | $3,308 +12.9% | $193,088 +7.9% |
| 2008 | $2,929 +2.4% | $178,882 +3% |
| 2007 | $2,861 +4.1% | $173,672 +3% |
| 2006 | $2,749 -0.5% | $168,614 +3% |
| 2005 | $2,763 +1.5% | $163,703 +3% |
| 2004 | $2,722 +2.5% | $158,935 +3% |
| 2003 | $2,657 +3.6% | $154,306 +3% |
| 2002 | $2,563 +3.3% | $149,812 +3% |
| 2001 | $2,482 +3.8% | $145,449 +3% |
| 2000 | $2,392 | $141,213 |
Find assessor info on the county website
Neighborhood: 97013
Nearby homes
- $696,0003 bd2 ba2.1k sqft2875 N Maple Ct, Canby, OR 97013Off Market
- $545,4003 bd3 ba1.5k sqft2760 N Maple St, Canby, OR 97013Off Market
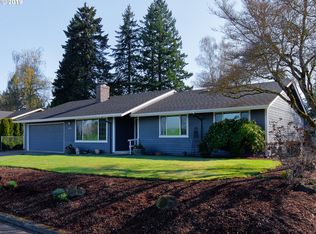
- $548,6003 bd2 ba1.6k sqft2785 N Maple Ct, Canby, OR 97013Off Market
- $520,5003 bd2 ba1.6k sqft2825 N Maple Ct, Canby, OR 97013Off Market
- $543,3003 bd3 ba1.4k sqft2755 N Maple Ct, Canby, OR 97013Off Market
- $599,7003 bd2 ba1.8k sqft2720 N Maple St, Canby, OR 97013Off Market
- $697,4004 bd3 ba2.2k sqft2715 N Maple Ct, Canby, OR 97013Off Market
- $547,6003 bd2 ba1.4k sqft2870 N Maple Ct, Canby, OR 97013Off Market
Nearby schools
GreatSchools rating
- 3/10Howard Eccles Elementary SchoolGrades: K-6Distance: 1.6 mi
- 3/10Baker Prairie Middle SchoolGrades: 7-8Distance: 2.1 mi
- 7/10Canby High SchoolGrades: 9-12Distance: 2.1 mi
Schools provided by the listing agent
- Elementary: Eccles
- Middle: Baker Prairie
- High: Canby
Source: RMLS (OR). This data may not be complete. We recommend contacting the local school district to confirm school assignments for this home.
Get a cash offer in 3 minutes
Find out how much your home could sell for in as little as 3 minutes with a no-obligation cash offer.
Estimated market value
$657,000
Get a cash offer in 3 minutes
Find out how much your home could sell for in as little as 3 minutes with a no-obligation cash offer.
Estimated market value
$657,000
- Oregon
- Clackamas County
- Canby
- 97013
- 2790 N Maple St
