Welcome to 2790 Sikes Court with 3 bedrooms and 2 full and 2 half baths in Falls Church! This newly renovated, brick end townhome offers the perfect trifecta of a convenient location, modern updates, and an ideal community with great amenities. Step inside to discover a separate entry foyer and gorgeous, fresh paint and brand-new hardwood floors throughout the first floor. The tablespace kitchen has new stainless-steel appliances, and a window overlooking the front garden. There is a separate dining room that opens to the light and bright living room with patio doors to access the deck, the perfect spot for winding down the day! And don’t miss the private setting, backing to community open space and adjoining Jefferson District Park. A fully renovated powder room completes the main level. Upstairs, you'll find the primary suite with a walk-in closet and updated bathroom plus 2 additional bedrooms and an updated hall bath. The finished basement adds extra living space, with new luxury vinyl plank flooring, a large family room, updated half bath and separate office providing flexibility for remote workers, crafters or hobbyists. Situated inside the beltway, from here you will enjoy easy access to Tysons Corner and Falls Church, as well as the vibrant Mosaic District, where you'll find an array of shopping and dining options. Located just across the street from the community swimming pool, this home is a fantastic opportunity to own a move-in ready home in a prime location, welcome home!
Sold for $677,623
$677,623
2790 Sikes Ct, Falls Church, VA 22043
3beds
1,813sqft
Townhouse
Built in 1973
2,135 Square Feet Lot
$721,400 Zestimate®
$374/sqft
$3,188 Estimated rent
Home value
$721,400
$685,000 - $757,000
$3,188/mo
Zestimate® history
Owner options
List your home for rent
$3,188/mo
Rent Zestimate®
Find your next renter with Zillow Rental Manager. Plus, with online applications, you can quickly screen prospective tenants – for free.
$3,188/mo
Rent Zestimate®
Refinance and save
$4,636/mo
Est. payment
Refinancing to a lower rate could help reduce your monthly payments and save thousands over the life of the loan.
$4,636/mo
Est. payment
Explore your selling options
Work with a Zillow partner agent
Leverage their expertise and Zillow's premium Showcase listings to get your home seen by more buyers.
Get startedList with your own agent
Get your home in front of millions of buyers by listing it on Zillow.
Learn how to do itSell it yourself
Take full control of how buyers see your home on Zillow by listing For Sale by Owner (FSBO).
List your homeWhat's special
Fresh paintExtra living spaceUpdated hall bathUpdated bathroomSeparate officeVibrant mosaic districtWalk-in closet
Zillow last checked:
Listing updated:
Listed by:
Kris Walker 703-981-7802,
KW United,
Listing Team: The Walker Team, Co-Listing Team: The Walker Team,Co-Listing Agent: Madeline Clare Grossmann 703-928-6992,
KW United
Bought with:
CallCathy Poungmalai, 0225067870
EXP Realty, LLC
Source: Bright MLS,MLS#: VAFX2161554
Facts & features
Interior
Bedrooms & bathrooms
- Bedrooms: 3
- Bathrooms: 4
- Full bathrooms: 2
- 1/2 bathrooms: 2
- Main level bathrooms: 1
Basement
- Area: 427
Heating
- Forced Air, Natural Gas
Cooling
- Central Air, Electric
Appliances
- Included: Microwave, Disposal, Dishwasher, Refrigerator, Cooktop, Washer, Dryer, Gas Water Heater
- Laundry: In Basement
Features
- Combination Dining/Living, Eat-in Kitchen, Pantry, Primary Bath(s), Walk-In Closet(s)
- Flooring: Hardwood, Luxury Vinyl, Ceramic Tile, Wood
- Doors: Sliding Glass
- Basement: Finished
- Has fireplace: No
Interior area
- Total structure area: 1,813
- Total interior livable area: 1,813 sqft
- Finished area above ground: 1,386
- Finished area below ground: 427
Property
Parking
- Total spaces: 1
- Parking features: Parking Lot
Accessibility
- Accessibility features: None
Features
- Levels: Three
- Stories: 3
- Patio & porch: Deck
- Pool features: Community
Lot
- Size: 2,135 Square Feet
- Features: Backs - Open Common Area
Details
- Additional structures: Above Grade, Below Grade
- Parcel number: 0492 22 0143
- Zoning: 181
- Special conditions: Standard
Construction
Type & style
- Home type: Townhouse
- Architectural style: Traditional
- Property subtype: Townhouse
Materials
- Brick, Aluminum Siding
- Foundation: Block
Condition
- Excellent
- New construction: No
- Year built: 1973
Utilities & green energy
- Sewer: Public Septic
- Water: Public
Community & HOA
Community
- Subdivision: Pinewood Greens
HOA
- Has HOA: Yes
- Amenities included: Pool, Common Grounds, Tot Lots/Playground
- Services included: Common Area Maintenance, Snow Removal, Trash, Pool(s), Lawn Care Front
- HOA fee: $415 quarterly
- HOA name: PINEWOOD GREENS HOME OWNERS ASSOCIATION
Location
- Region: Falls Church
Financial & listing details
- Price per square foot: $374/sqft
- Tax assessed value: $572,570
- Annual tax amount: $6,461
- Date on market: 3/1/2024
- Listing agreement: Exclusive Right To Sell
- Ownership: Fee Simple
Price history
| Date | Event | Price |
|---|---|---|
| 3/21/2024 | Sold | $677,623+8.4%$374/sqft |
Source:  Bright MLS #VAFX2161554 Report a problem Bright MLS #VAFX2161554 Report a problem | ||
| 3/5/2024 | Pending sale | $625,000$345/sqft |
Source: Bright MLS #VAFX2161554 Report a problem | ||
| 3/1/2024 | Listed for sale | $625,000$345/sqft |
Source: Bright MLS #VAFX2161554 Report a problem | ||
Public tax history
| Year | Property taxes | Tax assessment |
|---|---|---|
| 2025 | $7,360 +13% | $636,650 +13.3% |
| 2024 | $6,512 +0.8% | $562,070 -1.8% |
| 2023 | $6,461 +6.7% | $572,570 +8.1% |
| 2022 | $6,057 | $529,670 +5.8% |
| 2021 | -- | $500,640 +6.8% |
| 2020 | $5,550 +2.2% | $468,920 +2.2% |
| 2019 | $5,429 +0.9% | $458,730 +0.9% |
| 2018 | $5,380 +6.8% | $454,580 +4.8% |
| 2017 | $5,036 +6.2% | $433,780 +6% |
| 2016 | $4,742 +5.9% | $409,360 +2% |
| 2015 | $4,480 +4.4% | $401,450 +4.1% |
| 2014 | $4,293 | $385,540 +11.7% |
| 2013 | -- | $345,080 +5.3% |
| 2012 | -- | $327,730 -1.4% |
| 2011 | -- | $332,410 +7.9% |
| 2010 | -- | $308,040 -6.3% |
| 2009 | -- | $328,900 -18.4% |
| 2008 | -- | $403,300 -4.7% |
| 2007 | -- | $423,280 +87.4% |
| 2003 | -- | $225,890 +20% |
| 2002 | -- | $188,240 +18% |
| 2001 | -- | $159,585 |
Find assessor info on the county website
Neighborhood: 22043
Nearby homes
- $618,6003 bd3 ba1.3k sqft2788 Sikes Ct, Falls Church, VA 22043Off Market

- $668,4003 bd3 ba1.3k sqft2786 Sikes Ct, Falls Church, VA 22043Off Market

- $628,2003 bd3 ba1.3k sqft2784 Sikes Ct, Falls Church, VA 22043Off Market
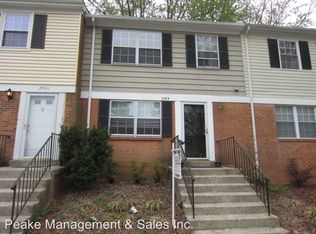
- $681,0003 bd4 ba2k sqft2782 Sikes Ct, Falls Church, VA 22043Off Market
- $660,2003 bd4 ba1.3k sqft2780 Sikes Ct, Falls Church, VA 22043Off Market
- $614,1003 bd2 ba1.3k sqft7800 Trevino Ln, Falls Church, VA 22043Off Market
- $697,0003 bd4 ba1.9k sqft7802 Trevino Ln, Falls Church, VA 22043Off Market
- $681,4003 bd4 ba1.8k sqft2778 Sikes Ct, Falls Church, VA 22043Off Market
Nearby schools
GreatSchools rating
- 5/10Shrevewood Elementary SchoolGrades: PK-6Distance: 0.7 mi
- 9/10Kilmer Middle SchoolGrades: 7-8Distance: 1.8 mi
- 6/10Marshall High SchoolGrades: 9-12Distance: 1.9 mi
Schools provided by the listing agent
- District: Fairfax County Public Schools
Source: Bright MLS. This data may not be complete. We recommend contacting the local school district to confirm school assignments for this home.
Get a cash offer in 3 minutes
Find out how much your home could sell for in as little as 3 minutes with a no-obligation cash offer.
Estimated market value
$721,400
Get a cash offer in 3 minutes
Find out how much your home could sell for in as little as 3 minutes with a no-obligation cash offer.
Estimated market value
$721,400
- Virginia
- Fairfax County
- Falls Church
- 22043
- 2790 Sikes Ct
Nearby cities
Nearby neighborhoods
Nearby zip codes
Other Falls Church Topics
