Situated on a desirable corner lot in The Dunes community of Marina, this beautifully appointed home offers 3 bedrooms, a versatile loft, and 2.5 bathrooms. Designed for comfortable everyday living and effortless entertaining, the kitchen seamlessly connects to the dining area and living spaces, and features elegant white pearl quartz countertops and laminate wood flooring. The spacious primary suite serves as a private retreat with a walk-in closet, well-appointed bathroom, and rare private balcony. The fenced yard with paver patio creates the perfect space for BBQs, gardening, or simply relaxing with a good book. Additional highlights include an attached 2-car garage, EV charger, and solar. Ideally located just blocks from The Promenade, you'll enjoy convenient access to restaurants, shopping, and a movie theater, along with nearby parks, walking trails, fitness centers, and easy beach access. Experience the best of coastal living in this wonderful, well-maintained neighborhood.
For sale
Price cut: $20K (7/10)
$909,000
2790 Telegraph Blvd, Marina, CA 93933
3beds
1,919sqft
:
Get pre-qualified$6,053/mo
Single Family Residence, Residential
Built in 2022
2,687 Square Feet Lot
$-- Zestimate®
$474/sqft
$211/mo HOA
What's special
- 23 days |
- 1,477 |
- 58 |
Zillow last checked:
Listing updated:
Listed by:
John Romley 01966766 831-574-9393,
Sotheby’s International Realty 831-624-1566
Source: MLSListings Inc,MLS#: ML82052699
Facts & features
Interior
Bedrooms & bathrooms
- Bedrooms: 3
- Bathrooms: 3
- Full bathrooms: 2
- 1/2 bathrooms: 1
Rooms
- Room types: Loft
Bedroom
- Features: PrimarySuiteRetreat, WalkinCloset
Bathroom
- Features: DoubleSinks, DualFlushToilet, PrimaryStallShowers, ShoweroverTub1, Tile, TubinPrimaryBedroom, UpdatedBaths, HalfonGroundFloor
Dining room
- Features: DiningArea, EatinKitchen
Family room
- Features: KitchenFamilyRoomCombo
Kitchen
- Features: _220VoltOutlet, ExhaustFan, IslandwithSink
Heating
- Central Forced Air, 2 plus Zones, Solar
Cooling
- Ceiling Fan(s)
Appliances
- Included: Gas Cooktop, Dishwasher, Exhaust Fan, Disposal, Range Hood, Microwave, Built In Oven/Range, Refrigerator, Washer/Dryer
- Laundry: Inside
Features
- Walk-In Closet(s)
- Flooring: Carpet, Tile, Vinyl Linoleum
Interior area
- Total structure area: 1,919
- Total interior livable area: 1,919 sqft
Video & virtual tour
Property
Parking
- Total spaces: 2
- Parking features: Attached, Garage Door Opener, On Street
- Attached garage spaces: 2
Features
- Stories: 2
- Patio & porch: Balcony/Patio
- Exterior features: Barbecue, Fenced
- Fencing: Wood
Lot
- Size: 2,687 Square Feet
Details
- Parcel number: 031259061000
- Zoning: R1
- Special conditions: Standard
Construction
Type & style
- Home type: SingleFamily
- Property subtype: Single Family Residence, Residential
- Attached to another structure: Yes
Materials
- Foundation: Slab
- Roof: Composition, Shingle
Condition
- New construction: No
- Year built: 2022
Utilities & green energy
- Gas: PublicUtilities
- Sewer: Public Sewer
- Water: Public
- Utilities for property: Public Utilities, Water Public, Solar
Community & HOA
HOA
- Has HOA: Yes
- Amenities included: Barbecue Area, Game Court Outdoor, Garden Greenbelt Trails, Playground
- HOA fee: $211 monthly
Location
- Region: Marina
Financial & listing details
- Price per square foot: $474/sqft
- Tax assessed value: $921,669
- Annual tax amount: $11,093
- Date on market: 6/30/2026
- Listing agreement: ExclusiveRightToSell
- Listing terms: CashorConventionalLoan
Estimated market value
Not available
Estimated sales range
Not available
Not available
Price history
| Date | Event | Price |
|---|---|---|
| 7/10/2026 | Price change | $909,000-2.2%$474/sqft |
Source:  MLSListings Inc #ML82052699 Report a problem MLSListings Inc #ML82052699 Report a problem | ||
| 6/30/2026 | Listed for sale | $929,000+4.9%$484/sqft |
Source: MLSListings Inc #ML82052699 Report a problem | ||
| 10/11/2022 | Sold | $886,000$462/sqft |
Source: Public Record Report a problem | ||
Public tax history
| Year | Property taxes | Tax assessment |
|---|---|---|
| 2025 | $11,093 +7.3% | $921,669 +2% |
| 2024 | $10,335 +0.9% | $903,598 +2% |
| 2023 | $10,245 +491.7% | $885,881 +759.6% |
| 2022 | $1,732 | $103,056 |
Find assessor info on the county website
Monthly payment
Est. payment
Payment breakdown
Explore the cost of this home by adjusting the details. Changes won't be saved.Climate risks
Neighborhood: 93933
Nearby schools
GreatSchools rating
- 6/10Marina Vista Elementary SchoolGrades: K-6Distance: 1 mi
- 4/10Los Arboles Middle SchoolGrades: 7-8Distance: 1 mi
- 6/10Marina High SchoolGrades: 9-12Distance: 0.7 mi
Schools provided by the listing agent
- District: MontereyPeninsulaUnified
Source: MLSListings Inc. This data may not be complete. We recommend contacting the local school district to confirm school assignments for this home.
- $922,5003 bd2 ba1.7k sqft2792 Telegraph Blvd, Marina, CA 93933Off Market
- $927,1004 bd2 ba1.9k sqft2791 Telegraph Blvd, Marina, CA 93933Off Market
- $1,003,6003 bd2 ba1.9k sqft2801 Telegraph Blvd, Marina, CA 93933Off Market
- $845,5003 bd2 ba1.7k sqft2793 Telegraph Blvd, Marina, CA 93933Off Market
- $929,3003 bd3 ba1.7k sqft2800 Telegraph Blvd, Marina, CA 93933Off Market
- $940,7003 bd2 ba1.7k sqft2805 Telegraph Blvd, Marina, CA 93933Off Market
- $989,5003 bd2 ba1.9k sqft2778 Telegraph Blvd, Marina, CA 93933Off Market
- $1,153,0003 bd3 ba2.2k sqft2802 Telegraph Blvd, Marina, CA 93933Sold
A local agent can set up tours, give advice and negotiate with sellers.
Similar homes
- $998,8883 bd3 ba1.7k sqft2992 Bonte Dr, Marina, CA 93933For Sale
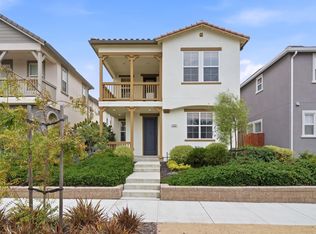 MLS ID #ML82053392, Erin Feist. MLSListings Inc
 - $845,0003 bd3 ba1.8k sqft5003 3rd Ave, Marina, CA 93933For Sale
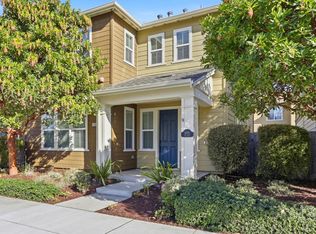 MLS ID #ML82034283, Teresa Giammanco. MLSListings Inc
 - $1,149,0004 bd3 ba2.2k sqft2808 Telegraph Blvd, Marina, CA 93933For Sale
 MLS ID #ML82053665, The Dunes Team. MLSListings Inc
 - $1,025,0003 bd3 ba1.8k sqft2959 Denali Dr, Marina, CA 93933For Sale
 MLS ID #ML82045238, Ashley Wayland. MLSListings Inc
 - $915,0003 bd3 ba1.5k sqft13909 Sherman Blvd, Marina, CA 93933For SaleMLS ID #ML82051622, Lori Keys. MLSListings Inc
- $925,0003 bd2 ba1.7k sqft18470 McClellan Cir, Marina, CA 93933For SaleMLS ID #ML82051869, Robert Slawinski. MLSListings Inc
- $865,2503 bd3 ba1.8k sqft19307 Stonehenge Ln, Marina, CA 93933For SaleMLS ID #ML82052214, Anthony Cardenas Ramos. MLSListings Inc
- $1,050,0003 bd3 ba1.9k sqft2975 Denali Dr, Marina, CA 93933For SaleMLS ID #ML82025338, Renee Catania. MLSListings Inc
- $1,295,0003 bd3 ba2.1k sqft2717 Parkview Way, Marina, CA 93933For SaleMLS ID #ML82051334, Michelle Balestreri. MLSListings Inc
- $849,0003 bd2 ba1.6k sqft476 Larson Ct, Marina, CA 93933For SaleMLS ID #ML82051586, Grace Merritt. MLSListings Inc
- $975,0003 bd2 ba1.7k sqft15050 Breckinridge Ave, Marina, CA 93933For SaleMLS ID #ML82052817, The Finkle Team. MLSListings Inc
- $959,0003 bd3 ba1.8k sqft13006 Pope Ln, Marina, CA 93933For SaleMLS ID #ML82047558, Patrick O'Donnell. MLSListings Inc
- $980,0003 bd2 ba1.7k sqft18015 McDowell St, Marina, CA 93933For SaleMLS ID #ML82050916, The Finkle Team. MLSListings Inc
- $959,0004 bd2 ba1.9k sqft3135 Messinger Dr, Marina, CA 93933For SaleMLS ID #ML82048509, Paul Hollingsworth. MLSListings Inc
- $839,0003 bd3 ba1.6k sqft16723 Pickett Ln, East Garrison, CA 93933For SaleMLS ID #ML82045821, Michelle Hammons. MLSListings Inc
- $1,250,0004 bd3 ba2.4k sqft2769 Moonshell Ln, Marina, CA 93933For SaleMLS ID #ML82043102, Anne Martin. MLSListings Inc
- $890,0003 bd2 ba1.1k sqft1900 Lincoln St, Seaside, CA 93955For SaleMLS ID #226092166, Sara Magee. MetroList Services of CA
- $1,085,0003 bd2 ba2k sqft18402 McClellan Cir, Marina, CA 93933For SaleMLS ID #ML82054530, Strock Team. MLSListings Inc
- $1,325,0003 bd3 ba2.3k sqft266 Sandy Gulch Dr, Marina, CA 93933For SaleMLS ID #ML82043498, The Dunes Team. MLSListings Inc
- $1,045,0004 bd3 ba1.8k sqft18587 McClellan Cir, Marina, CA 93933For SaleMLS ID #ML82050860, The Ruiz Group. MLSListings Inc
Local buyer's agents are ready to help
