Skip main navigation
Sold for $1,927,000
  • Listed by: Coldwell Banker Realty • Rosemary Allison • 805-479-7653
    Bought with: Coldwell Banker Realty
    $1,927,000

    2790 Vista Arroyo Dr, Camarillo, CA 93012

    3beds
    3,080sqft
    Single Family Residence
    Built in 1990
    1.61 Acres Lot
    $1,959,000 Zestimate®
    $626/sqft
    $5,601 Estimated rent

    Home value

    $1,959,000

    $1.78M - $2.15M

    $5,601/mo

    Zestimate® history
    Loading
    Loading...

    Owner options

    List your home for rent

    $5,601/mo

    Rent Zestimate®

    Find your next renter with Zillow Rental Manager. Plus, with online applications, you can quickly screen prospective tenants – for free.

    Learn more

    $5,601/mo

    Rent Zestimate®

    Refinance and save

    $12,281/mo

    Est. payment

    Refinancing to a lower rate could help reduce your monthly payments and save thousands over the life of the loan.

    See today's rates

    $12,281/mo

    Est. payment

    Explore your selling options

    Work with a Zillow partner agent

    Leverage their expertise and Zillow's premium Showcase listings to get your home seen by more buyers.

    Get started

    List with your own agent

    Get your home in front of millions of buyers by listing it on Zillow.

    Learn how to do it

    Sell it yourself

    Take full control of how buyers see your home on Zillow by listing For Sale by Owner (FSBO).

    List your home

    What's special

    Farmhouse sinkRaised plantersAttached three-car garageIsland cooktopBreakfast barPanoramic-view estateResort-style grounds
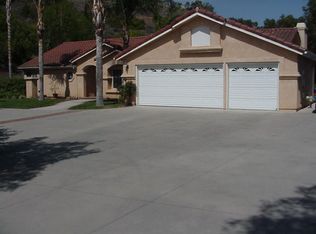
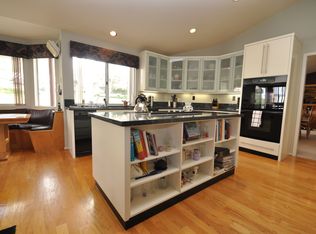
    Bridlewood home with Detached Garage; RV Space. Auto Enthusiasts Dream EstateSanta Rosa Valley , Geneva Floor Plan. Cape Cod Elegance with Modern UpgradesNestled in the desirable Bridlewood community of Santa Rosa Valley, this beautifully remodeled panoramic-view estate blends Cape Cod charm with thoughtful modern upgrades. Set on 1.61 acres, this elegant two-story residence offers 3,080 sq. ft. of refined living space, exceptional privacy, and seamless indoor-outdoor living ideal for both relaxation and entertaining.A dramatic two-story foyer welcomes you with soaring ceilings and a striking dramatic staircase, the hallmark of the Geneva floor plan. Upgrades include newer Milgard windows and doors, newer flooring with added sub-flooring upstairs, LED lighting, fresh interior paint, and updated hardware. The living and dining rooms share a double-sided fireplace and capture serene hill views through oversized windows.The remodeled kitchen features custom cabinetry, refaced uppers, stainless appliances, granite counters, farmhouse sink, an island cooktop, breakfast bar, and a sunny nook. It opens to the family room with a second fireplace and direct yard access, creating the perfect great-room environment.A main-floor office/4th bedroom with built-ins sits adjacent to a full remodeled bath. The upgraded laundry room includes granite counters and a stainless sink.Upstairs, the primary suite offers vaulted ceilings, views, a soaking tub, steam shower, dual vanities, and a large walk-in closet. Two additional bedrooms and another remodeled bath complete the upper level.The resort-style grounds include a detached 37' x 24' shop plus a 20' x 13' storage room provide excellent flexibility.Fruit trees include lemon, lime, orange, guava, pomegranate, peach, plum, and nectarine. Six mature oaks, shade trees, raised planters, and WiFi-controlled sprinklers enhance the property.Additional highlights: attached three-car garage, large driveway, upgraded sliding French doors, and an ideal end-of-street setting.

    Zillow last checked:

    Listing updated:

    Listed by:

    Rosemary Allison DRE #00545184 805-479-7653,

    Coldwell Banker Realty

    Bought with:

    Rosemary Allison, DRE #00545184

    Coldwell Banker Realty

    Source: CRMLS,MLS#: V1-33752MLS LogoOriginating MLS: California Regional MLS (Ventura & Pasadena-Foothills AORs)

    Facts & features

    Interior

    Bedrooms & bathrooms
    • Bedrooms: 3
    • Bathrooms: 3
    • Full bathrooms: 3
    • Main level bathrooms: 1
    • Main level bedrooms: 1
    Rooms
    • Room types: Entry/Foyer, Kitchen, Living Room, Primary Bathroom, Primary Bedroom, Other, Pantry, Utility Room, Dining Room
    Primary bedroom
    • Features: Primary Suite
    Bathroom
    • Features: Bathroom Exhaust Fan, Bathtub, Closet, Dual Sinks, Enclosed Toilet, Full Bath on Main Level, Granite Counters, Quartz Counters, Stone Counters, Remodeled
    Kitchen
    • Features: Granite Counters, Kitchen Island, Kitchen/Family Room Combo, Quartz Counters, Stone Counters, Remodeled, Updated Kitchen, Walk-In Pantry
    Other
    • Features: Walk-In Closet(s)
    Pantry
    • Features: Walk-In Pantry
    Heating
    • Forced Air
    Cooling
    • Central Air
    Appliances
    • Included: Electric Cooktop, Electric Oven, Electric Range, Refrigerator, Vented Exhaust Fan, Water To Refrigerator, Water Heater
    • Laundry: Inside, Laundry Room
    Features
    • Built-in Features, Breakfast Area, Ceiling Fan(s), Separate/Formal Dining Room, Granite Counters, High Ceilings, Stone Counters, Primary Suite, Utility Room, Walk-In Pantry, Walk-In Closet(s)
    • Flooring: Laminate
    • Basement: Unfinished
    • Has fireplace: Yes
    • Fireplace features: Dining Room, Family Room, Living Room, See Through
    • Common walls with other units/homes: No Common Walls
    Interior area
    • Total interior livable area: 3,080 sqft

    Property

    Parking
    • Total spaces: 7
    • Parking features: Direct Access, Garage Faces Front, Garage, Paved, Private, RV Access/Parking, Workshop in Garage
    • Attached garage spaces: 7
    Features
    • Levels: Two
    • Stories: 2
    • Entry location: 1
    • Patio & porch: Covered
    • Exterior features: Barbecue
    • Pool features: None
    • Spa features: None
    • Has view: Yes
    • View description: None
    Lot
    • Size: 1.61 Acres
    • Features: Front Yard, Horse Property, Landscaped, Street Level
    Details
    • Additional structures: Second Garage, Outbuilding, Workshop
    • Parcel number: 5190133015
    • Special conditions: Standard
    • Horses can be raised: Yes
    • Horse amenities: Riding Trail

    Construction

    Type & style
    • Home type: SingleFamily
    • Architectural style: Cape Cod
    • Property subtype: Single Family Residence
    Materials
    • Roof: Concrete
    Condition
    • Updated/Remodeled
    • Year built: 1990
    Details
    • Builder model: Geneva
    • Builder name: RB McComic

    Utilities & green energy

    • Electric: 220 Volts in Kitchen
    • Sewer: Septic Tank
    • Water: Public
    • Utilities for property: Cable Connected, Electricity Connected, Natural Gas Connected, Phone Connected, Sewer Not Available, Water Connected

    Community & HOA

    Community
    • Features: Biking, Hiking, Horse Trails
    • Security: Smoke Detector(s)
    • Subdivision: Bridlewood Estates 6 - 288006
    HOA
    • Has HOA: Yes
    • Amenities included: Horse Trail(s), Management, Pet Restrictions, Pets Allowed, Trail(s)
    • HOA fee: $140 monthly
    • HOA name: Bridlewood
    • HOA phone: 805-987-8945
    Location
    • Region: Camarillo

    Financial & listing details

    • Price per square foot: $626/sqft
    • Tax assessed value: $1,545,712
    • Date on market: 12/13/2025
    • Cumulative days on market: 38 days
    • Listing terms: Cash,Cash to New Loan,Conventional
    • Road surface type: Paved

    Price history

    DateEventPrice
    2/19/2026Sold$1,927,000-3.2%$626/sqft
    Source: CRMLS #V1-33752 Report a problem
    2/10/2026Pending sale$1,990,000$646/sqft
    Source: CRMLS #V1-33752 Report a problem
    1/21/2026Contingent$1,990,000$646/sqft
    Source: CRMLS #V1-33752 Report a problem
    12/13/2025Listed for sale$1,990,000+42.1%$646/sqft
    Source: CRMLS #V1-33752 Report a problem
    12/2/2020Sold$1,400,000-3.4%$455/sqft
    Source: CSMAOR #220009901 Report a problem
    10/22/2020Pending sale$1,449,999$471/sqft
    Source: RE/MAX ONE #220009901 Report a problem
    9/22/2020Listed for sale$1,449,999+7.5%$471/sqft
    Source: RE/MAX ONE #220009901 Report a problem
    8/1/2006Sold$1,349,000+152.1%$438/sqft
    Source: Public Record Report a problem
    8/20/1997Sold$535,000$174/sqft
    Source: Public Record Report a problem

    Public tax history

    YearProperty taxesTax assessment
    2026-- $1,545,712 +2%
    2025$16,744 +5.8%$1,515,404 +2%
    2024$15,822 $1,485,691 +2%
    2023$15,822 +0.3%$1,456,560 +2%
    2022$15,777 +3.6%$1,428,000 +2%
    2021$15,222 +14.6%$1,400,000 +15.9%
    2020$13,286 +12.8%$1,208,000 +14.6%
    2019$11,781 -16.4%$1,054,000 -15.9%
    2018$14,098 +12.8%$1,254,000 +8.4%
    2017$12,495 +11.5%$1,157,000 +11.1%
    2016$11,211 +1.8%$1,041,000 +2.3%
    2015$11,014 +5.6%$1,018,000 +5.3%
    2014$10,428 $967,000 +4%
    2013-- $930,000 +3%
    2012-- $903,000 -3.8%
    2011-- $939,000 -15.9%
    2009-- $1,116,000 -17.3%
    2007-- $1,349,000 +115.8%
    2006-- $625,110 +2%
    2005-- $612,854 +3.9%
    2003-- $589,828 +2%
    2002-- $578,263 +2%
    2001$6,121 -0.7%$566,925 +2%
    2000$6,162 $555,810
    Find assessor info on the county website

    Neighborhood: 93012

    Nearby schools

    GreatSchools rating
    Schools provided by the listing agent
    • High: Camarillo

    Source: CRMLS. This data may not be complete. We recommend contacting the local school district to confirm school assignments for this home.

    Get a cash offer in 3 minutes
    Find out how much your home could sell for in as little as 3 minutes with a no-obligation cash offer.
    Estimated market value
    $1,959,000
    Get a cash offer in 3 minutes
    Find out how much your home could sell for in as little as 3 minutes with a no-obligation cash offer.
    Estimated market value
    $1,959,000