Welcome in! I am a light filled single level ranch located in West Linn’s established Sunset neighborhood, where quiet streets, mature landscaping, and a strong sense of community set the tone for everyday living. With 1,432 square feet, four comfortable bedrooms, and two full bathrooms, I offer a layout that is both functional and inviting, all on one level with outstanding accessibility for all. At my heart is a welcoming kitchen featuring newer stainless steel appliances and a generous eat bar where mornings start easily and evenings naturally come together. Skylights throughout my living spaces fill me with natural light, creating a bright and open feel throughout the day. For added comfort and peace of mind, a brand new forced air furnace has just been installed, providing efficient and reliable heating for years to come. Step outside and you will find my fully fenced backyard framed by mature landscaping, offering privacy and space to relax, garden, or gather with friends. Two separate storage outbuildings provide excellent long term storage for tools, hobbies, or seasonal items. Out front, ample parking is available via a convenient parking pad, adding everyday ease. Living in the Sunset neighborhood means enjoying one of West Linn’s most approachable and well connected areas, with easy access to parks, river trails, and local conveniences. Spend time exploring nearby parks, enjoy scenic moments along the river, or head into Downtown West Linn for local shops, dining, and community events. The Sunset neighborhood offers a balance of residential calm and access to everything that makes West Linn such a sought after place to call home. I am thoughtfully designed, easy to live in, and ready for my next chapter. Could it be with you?
Sold
$478,000
2790 York St, West Linn, OR 97068
4beds
1,432sqft
Residential, Single Family Residence
Built in 1977
5,227 Square Feet Lot
$471,000 Zestimate®
$334/sqft
$2,732 Estimated rent
Home value
$471,000
$447,000 - $495,000
$2,732/mo
Zestimate® history
Owner options
List your home for rent
$2,732/mo
Rent Zestimate®
Find your next renter with Zillow Rental Manager. Plus, with online applications, you can quickly screen prospective tenants – for free.
$2,732/mo
Rent Zestimate®
Refinance and save
$2,912/mo
Est. payment
Refinancing to a lower rate could help reduce your monthly payments and save thousands over the life of the loan.
$2,912/mo
Est. payment
Explore your selling options
Work with a Zillow partner agent
Leverage their expertise and Zillow's premium Showcase listings to get your home seen by more buyers.
Get startedList with your own agent
Get your home in front of millions of buyers by listing it on Zillow.
Learn how to do itSell it yourself
Take full control of how buyers see your home on Zillow by listing For Sale by Owner (FSBO).
List your homeWhat's special
Fully fenced backyardNewer stainless steel appliancesWelcoming kitchenMature landscapingBright and open feelFour comfortable bedroomsTwo separate storage outbuildings
Zillow last checked:
Listing updated:
Listed by:
Darryl Bodle 503-709-4632,
Keller Williams Realty Portland Premiere,
Michael Brazie 503-317-3557,
Keller Williams Realty Portland Premiere
Bought with:
Megan Lau Pozos, 201216439
Cascade Hasson Sotheby's International Realty
Source: RMLS (OR),MLS#: 256445593
Facts & features
Interior
Bedrooms & bathrooms
- Bedrooms: 4
- Bathrooms: 2
- Full bathrooms: 2
- Main level bathrooms: 2
Rooms
- Room types: Bedroom 4, Laundry, Bedroom 2, Bedroom 3, Dining Room, Family Room, Kitchen, Living Room, Primary Bedroom
Primary bedroom
- Features: Ceiling Fan
- Level: Main
- Area: 210
- Dimensions: 21 x 10
Bedroom 2
- Level: Main
- Area: 90
- Dimensions: 10 x 9
Bedroom 3
- Level: Main
- Area: 100
- Dimensions: 10 x 10
Bedroom 4
- Level: Main
- Area: 90
- Dimensions: 10 x 9
Dining room
- Features: Ceiling Fan
- Level: Main
- Area: 230
- Dimensions: 23 x 10
Kitchen
- Features: Dishwasher, Disposal, Eat Bar, Nook, Pantry, Free Standing Range, Peninsula, Plumbed For Ice Maker
- Level: Main
- Area: 120
- Width: 10
Living room
- Level: Main
- Area: 195
- Dimensions: 15 x 13
Heating
- Forced Air
Cooling
- Central Air
Appliances
- Included: Dishwasher, Disposal, Free-Standing Range, Microwave, Plumbed For Ice Maker, Stainless Steel Appliance(s), Gas Water Heater, Tankless Water Heater
- Laundry: Laundry Room
Features
- Ceiling Fan(s), Built-in Features, Eat Bar, Nook, Pantry, Peninsula
- Windows: Vinyl Frames
- Basement: None
Interior area
- Total structure area: 1,432
- Total interior livable area: 1,432 sqft
Property
Parking
- Parking features: Parking Pad, Converted Garage
- Has uncovered spaces: Yes
Accessibility
- Accessibility features: Accessible Full Bath, Accessible Hallway, Main Floor Bedroom Bath, Minimal Steps, Natural Lighting, One Level, Utility Room On Main, Walkin Shower, Accessibility
Features
- Levels: One
- Stories: 1
- Exterior features: Yard
- Fencing: Fenced
- Has view: Yes
- View description: Trees/Woods
Lot
- Size: 5,227 Square Feet
- Dimensions: 56.68 x 100 x 44.7 x 109.2
- Features: Level, SqFt 5000 to 6999
Details
- Parcel number: 00385158
Construction
Type & style
- Home type: SingleFamily
- Architectural style: Ranch
- Property subtype: Residential, Single Family Residence
Materials
- T111 Siding, Wood Siding
- Foundation: Concrete Perimeter
- Roof: Composition
Condition
- Resale
- New construction: No
- Year built: 1977
Utilities & green energy
- Gas: Gas
- Sewer: Public Sewer
- Water: Public
Community & HOA
Community
- Security: Sidewalk
- Subdivision: Sunset
HOA
- Has HOA: No
Location
- Region: West Linn
Financial & listing details
- Price per square foot: $334/sqft
- Tax assessed value: $448,358
- Annual tax amount: $4,104
- Date on market: 1/6/2026
- Cumulative days on market: 149 days
- Listing terms: Cash,Conventional,FHA,VA Loan
- Road surface type: Paved
Price history
| Date | Event | Price |
|---|---|---|
| 7/9/2026 | Sold | $478,000+0.6%$334/sqft |
Source:  RMLS (OR) #256445593 Report a problem RMLS (OR) #256445593 Report a problem | ||
| 6/4/2026 | Pending sale | $475,000$332/sqft |
Source: RMLS (OR) #256445593 Report a problem | ||
| 5/15/2026 | Price change | $475,000-4%$332/sqft |
Source: RMLS (OR) #256445593 Report a problem | ||
| 5/1/2026 | Price change | $494,900-1%$346/sqft |
Source: RMLS (OR) #256445593 Report a problem | ||
| 2/6/2026 | Price change | $499,900-5.7%$349/sqft |
Source: RMLS (OR) #256445593 Report a problem | ||
| 1/7/2026 | Listed for sale | $529,900+21.3%$370/sqft |
Source: RMLS (OR) #256445593 Report a problem | ||
| 11/18/2025 | Listing removed | $2,990$2/sqft |
Source: Zillow Rentals Report a problem | ||
| 10/30/2025 | Listed for rent | $2,990$2/sqft |
Source: Zillow Rentals Report a problem | ||
| 10/17/2025 | Listing removed | $2,990$2/sqft |
Source: Zillow Rentals Report a problem | ||
| 9/22/2025 | Listed for rent | $2,990$2/sqft |
Source: Zillow Rentals Report a problem | ||
| 12/30/2021 | Sold | $437,000-2.9%$305/sqft |
Source: RMLS (OR) #21610597 Report a problem | ||
| 9/9/2021 | Pending sale | $449,950$314/sqft |
Source: RMLS (OR) #21610597 Report a problem | ||
| 8/21/2021 | Listed for sale | $449,950+119.5%$314/sqft |
Source: Hasson Company Realtors #21610597 Report a problem | ||
| 12/20/2011 | Sold | $205,000-31.6%$143/sqft |
Source: Public Record Report a problem | ||
| 3/29/2011 | Listing removed | $299,900$209/sqft |
Source: Windermere Community Realty #11626703 Report a problem | ||
| 2/9/2011 | Price change | $299,900-4.8%$209/sqft |
Source: Windermere Community Realty #11626703 Report a problem | ||
| 1/23/2011 | Listed for sale | $314,900+37.8%$220/sqft |
Source: Windermere Community Realty #11626703 Report a problem | ||
| 8/18/2004 | Sold | $228,500+25.5%$160/sqft |
Source: Public Record Report a problem | ||
| 2/6/2003 | Sold | $182,000$127/sqft |
Source: Public Record Report a problem | ||
Public tax history
| Year | Property taxes | Tax assessment |
|---|---|---|
| 2025 | $4,104 +3.9% | $212,956 +3% |
| 2024 | $3,950 +2.8% | $206,754 +3% |
| 2023 | $3,842 +3% | $200,733 +3% |
| 2022 | $3,729 +5.3% | $194,887 +3% |
| 2021 | $3,540 -0.7% | $189,211 +3% |
| 2020 | $3,564 +4.9% | $183,700 +3% |
| 2019 | $3,398 +4.7% | $178,350 +3% |
| 2018 | $3,247 | $173,155 +3% |
| 2017 | $3,247 +6.8% | $168,112 +3% |
| 2016 | $3,040 | $163,216 +3% |
| 2015 | $3,040 +2.9% | $158,462 +3% |
| 2014 | $2,953 +9.6% | $153,847 +3% |
| 2013 | $2,694 +1.7% | $149,366 +3% |
| 2012 | $2,650 +2.5% | $145,016 +3% |
| 2011 | $2,585 +1.6% | $140,792 +3% |
| 2010 | $2,545 +3.5% | $136,691 +3% |
| 2009 | $2,458 +6.7% | $132,710 +3% |
| 2008 | $2,303 +2% | $128,845 +3% |
| 2007 | $2,257 +0.6% | $125,092 +3% |
| 2006 | $2,244 +4.1% | $121,449 +3% |
| 2005 | $2,155 +3.5% | $117,912 +3% |
| 2004 | $2,082 +7.2% | $114,478 +3% |
| 2003 | $1,941 +3.1% | $111,144 +3% |
| 2002 | $1,884 +5.9% | $107,907 +3% |
| 2001 | $1,778 +2.7% | $104,764 +3% |
| 2000 | $1,732 | $101,713 |
Find assessor info on the county website
Neighborhood: Sunset
Nearby homes
- $1,034,8005 bd4 ba3k sqft2802 York St, West Linn, OR 97068Off Market
- $603,3004 bd3 ba2k sqft2788 York St, West Linn, OR 97068Off Market
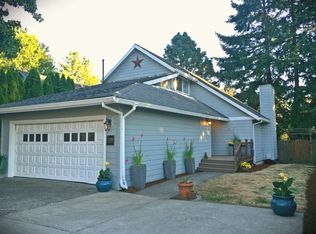
- $676,8223 bd2 ba1.8k sqft2797 Lancaster St, West Linn, OR 97068Off Market
- $1,117,5715 bd4 ba3k sqft2802 York St, West Linn, OR 97068Sold

- $1,053,4065 bd4 ba3k sqft2814 York St, West Linn, OR 97068Sold
- $539,9002 bd2 ba1.9k sqft2780 York St, West Linn, OR 97068Off Market
- $457,6003 bd1 ba1k sqft2779 Lancaster St, West Linn, OR 97068Off Market
- $1,053,4065 bd4 ba3k sqft2814 York St, West Linn, OR 97068Sold
Nearby schools
GreatSchools rating
- 7/10Sunset Primary SchoolGrades: PK-5Distance: 0.3 mi
- 8/10Rosemont Ridge Middle SchoolGrades: 6-8Distance: 1 mi
- 10/10West Linn High SchoolGrades: 9-12Distance: 0.7 mi
Schools provided by the listing agent
- Elementary: Sunset
- Middle: Rosemont Ridge
- High: West Linn
Source: RMLS (OR). This data may not be complete. We recommend contacting the local school district to confirm school assignments for this home.
Get a cash offer in 3 minutes
Find out how much your home could sell for in as little as 3 minutes with a no-obligation cash offer.
Estimated market value
$471,000
Get a cash offer in 3 minutes
Find out how much your home could sell for in as little as 3 minutes with a no-obligation cash offer.
Estimated market value
$471,000
- Oregon
- Clackamas County
- West Linn
- 97068
- Sunset
- 2790 York St
Nearby cities
Nearby neighborhoods
Nearby zip codes
Other West Linn Topics
