Welcome to your dream home in the heart of Laguna Niguel! This stunning 5-bedroom, 3-bathroom residence boasts a spacious 3-car garage and breathtaking views. Upon entering, you'll find the downstairs layout includes a welcoming living room, elegant dining room, modern kitchen with a cozy breakfast nook, inviting family room, a convenient bedroom, and a full bathroom. Upstairs, the primary suite offers serene hills and sunset views, while three additional bedrooms and a full bathroom provide ample space for family and guests. Step outside to the backyard oasis, where you'll be captivated by the beautiful hillside and sunset views. Relax and unwind in the spa, making this the perfect retreat for ultimate relaxation and enjoyment. This home has been meticulously updated with numerous enhancements. Enjoy peace of mind with a fully re-piped house using PEX and a newer hot water tank. This home offers significant electricity savings with solar panels from Sunrun, helping you lower your energy bills and reduce your carbon footprint. Additional features include newer vinyl floors downstairs, newer LED lighting and ceiling fans throughout. All bedrooms feature brand new carpet and closet organizers. The bathrooms feature new faucets and shower heads, newer toilets and updated vanities. Other improvements include plantation shutters, replaced vent registers and thermostat, three Ring cameras, updated switches, outlets, and plugs, all door handles and locks have been updated. The three car garage features epoxy floors and built-in storage. Save on water with the newer astro turf in the front yard. Experience the epitome of comfort and style in this beautifully updated Laguna Niguel home. Residents enjoy the amenities provided by the Village Niguel and Country Village HOA, including community tennis courts, parks, baseball field, picnic tables, and more. The property is located within the highly-rated Capistrano Unified School District, and walking distance to Laguna Niguel Elementary School, and zoned for Aliso Viejo Middle School, and Aliso Niguel High School. Convenience is at your fingertips with the Whole Foods shopping plaza nearby, offering a variety of shops and dining options. Enjoy easy access to the beautiful Laguna Niguel Regional Park, perfect for outdoor activities and family outings. Don't miss out on the opportunity to make it yours!
Sold for $1,628,500
Listed by: Verso Homes • Natalie Boyle • Contact: 949-541-8122
Bought with: Keller Williams Realty
$1,628,500
27901 Sarabeth Ln, Laguna Niguel, CA 92677
5beds
2,364sqft
Single Family Residence
Built in 1996
4,725 Square Feet Lot
$1,788,300 Zestimate®
$689/sqft
$6,286 Estimated rent
Home value
$1,788,300
$1.70M - $1.90M
$6,286/mo
Zestimate® history
Owner options
List your home for rent
$6,286/mo
Rent Zestimate®
Find your next renter with Zillow Rental Manager. Plus, with online applications, you can quickly screen prospective tenants – for free.
$6,286/mo
Rent Zestimate®
Refinance and save
$10,311/mo
Est. payment
Refinancing to a lower rate could help reduce your monthly payments and save thousands over the life of the loan.
$10,311/mo
Est. payment
Explore your selling options
Work with a Zillow partner agent
Leverage their expertise and Zillow's premium Showcase listings to get your home seen by more buyers.
Get startedList with your own agent
Get your home in front of millions of buyers by listing it on Zillow.
Learn how to do itSell it yourself
Take full control of how buyers see your home on Zillow by listing For Sale by Owner (FSBO).
List your homeWhat's special
Zillow last checked:
Listing updated:
Listed by:
Natalie Boyle DRE #01329012 949-929-5727,
Verso Homes,
Kayla Breneman DRE #02199031,
Verso Homes
Bought with:
Jason Berns, DRE #01787757
Keller Williams Realty
Laura Berns, DRE #01407023
Keller Williams Realty
Source: CRMLS,MLS#: OC24142110 Originating MLS: California Regional MLS
Originating MLS: California Regional MLSFacts & features
Interior
Bedrooms & bathrooms
- Bedrooms: 5
- Bathrooms: 3
- Full bathrooms: 3
- Main level bathrooms: 1
- Main level bedrooms: 1
Rooms
- Room types: Attic, Bedroom, Entry/Foyer, Family Room, Kitchen, Laundry, Living Room, Primary Bathroom, Primary Bedroom, Other, Dining Room
Primary bedroom
- Features: Primary Suite
Bedroom
- Features: Bedroom on Main Level
Bathroom
- Features: Bidet, Bathroom Exhaust Fan, Bathtub, Dual Sinks, Enclosed Toilet, Low Flow Plumbing Fixtures, Linen Closet, Quartz Counters, Remodeled, Soaking Tub
Kitchen
- Features: Granite Counters, Kitchen Island, Kitchen/Family Room Combo, Updated Kitchen
Heating
- Central, Fireplace(s)
Cooling
- Central Air
Appliances
- Included: Dishwasher, Electric Oven, Gas Cooktop, Gas Water Heater, Microwave, Range Hood, Water To Refrigerator, Water Heater
- Laundry: Electric Dryer Hookup, Gas Dryer Hookup, Inside, Laundry Room
Features
- Breakfast Area, Block Walls, Ceiling Fan(s), Separate/Formal Dining Room, Granite Counters, High Ceilings, In-Law Floorplan, Open Floorplan, Quartz Counters, Stone Counters, Recessed Lighting, Storage, Two Story Ceilings, Unfurnished, Attic, Bedroom on Main Level, Primary Suite, Walk-In Closet(s)
- Flooring: Carpet, Vinyl
- Doors: Double Door Entry
- Windows: Double Pane Windows, Plantation Shutters, Screens
- Has fireplace: Yes
- Fireplace features: Family Room, Gas
- Common walls with other units/homes: No Common Walls
Interior area
- Total interior livable area: 2,364 sqft
Property
Parking
- Total spaces: 3
- Parking features: Concrete, Door-Multi, Direct Access, Driveway, Garage Faces Front, Garage, Garage Door Opener
- Attached garage spaces: 3
Accessibility
- Accessibility features: None
Features
- Levels: Two
- Stories: 2
- Entry location: 1
- Patio & porch: Covered
- Exterior features: Rain Gutters
- Pool features: None
- Fencing: Block,Good Condition,Wrought Iron
- Has view: Yes
- View description: City Lights, Park/Greenbelt, Hills, Mountain(s), Panoramic
Lot
- Size: 4,725 Square Feet
- Features: Back Yard, Front Yard, Landscaped, Near Park, Sprinklers Manual, Yard
Details
- Additional structures: Storage
- Parcel number: 63642154
- Special conditions: Standard
- Other equipment: Satellite Dish
Construction
Type & style
- Home type: SingleFamily
- Architectural style: Contemporary,Traditional
- Property subtype: Single Family Residence
Materials
- Stucco
- Foundation: Slab
- Roof: Tile
Condition
- Updated/Remodeled,Turnkey
- New construction: No
- Year built: 1996
Details
- Builder model: Balboa D
- Builder name: S&S Construction / Shapell
Utilities & green energy
- Electric: Electricity - On Property, 220 Volts in Laundry, Photovoltaics Seller Owned
- Sewer: Public Sewer
- Water: Public
- Utilities for property: Cable Available, Electricity Connected, Natural Gas Connected, Phone Available, Sewer Connected, Underground Utilities, Water Connected
Green energy
- Energy generation: Solar
Community & HOA
Community
- Features: Curbs, Dog Park, Storm Drain(s), Street Lights, Suburban, Sidewalks, Park
- Security: Carbon Monoxide Detector(s), Smoke Detector(s)
- Subdivision: Village Niguel Homes Ii (Vnm2)
HOA
- Has HOA: Yes
- Amenities included: Dog Park, Picnic Area, Pickleball, Tennis Court(s)
- HOA fee: $89 monthly
- HOA name: Village Niguel Homes
- HOA phone: 800-232-7517
- Second HOA fee: $170 annually
- Second HOA name: Country Village
- Second HOA phone: 949-363-9930
Location
- Region: Laguna Niguel
Financial & listing details
- Price per square foot: $689/sqft
- Tax assessed value: $424,671
- Annual tax amount: $4,232
- Date on market: 8/12/2024
- Cumulative days on market: 6 days
- Listing terms: Cash,Cash to New Loan,Conventional
- Inclusions: Refrigerator, washer, and dryer
- Road surface type: Paved
Price history
| Date | Event | Price |
|---|---|---|
| 8/28/2024 | Sold | $1,628,500-0.4%$689/sqft |
Source:  CRMLS #OC24142110 Report a problem CRMLS #OC24142110 Report a problem | ||
| 8/20/2024 | Contingent | $1,635,000$692/sqft |
Source: CRMLS #OC24142110 Report a problem | ||
| 8/12/2024 | Listed for sale | $1,635,000+89%$692/sqft |
Source: CRMLS #OC24142110 Report a problem | ||
| 5/8/2017 | Sold | $865,000-0.5%$366/sqft |
Source: Public Record Report a problem | ||
| 4/9/2017 | Pending sale | $869,000$368/sqft |
Source: First Team Real Estate #OC16758793 Report a problem | ||
| 4/6/2017 | Price change | $869,000-1.1%$368/sqft |
Source: First Team Real Estate #OC16758793 Report a problem | ||
| 3/1/2017 | Price change | $879,000-0.7%$372/sqft |
Source: First Team Real Estate #OC16758793 Report a problem | ||
| 2/2/2017 | Listed for sale | $885,000+197.5%$374/sqft |
Source: First Team Real Estate #OC16758793 Report a problem | ||
| 8/28/1996 | Sold | $297,500$126/sqft |
Source: Public Record Report a problem | ||
Public tax history
| Year | Property taxes | Tax assessment |
|---|---|---|
| 2025 | $4,232 -57.3% | $424,671 -56.9% |
| 2024 | $9,904 +2.2% | $984,220 +2% |
| 2023 | $9,694 +2% | $964,922 +2% |
| 2022 | $9,508 +1.2% | $946,002 +2% |
| 2021 | $9,394 +1% | $927,453 +1% |
| 2020 | $9,301 | $917,944 +2% |
| 2019 | $9,301 +2% | $899,946 +2% |
| 2018 | $9,118 +116.9% | $882,300 +109.7% |
| 2017 | $4,203 | $420,652 +2% |
| 2016 | $4,203 +2% | $412,404 +1.5% |
| 2015 | $4,121 +3.6% | $406,210 +2% |
| 2014 | $3,978 | $398,253 +0.5% |
| 2013 | -- | $396,454 +2% |
| 2012 | -- | $388,681 +2% |
| 2011 | -- | $381,060 +0.8% |
| 2010 | -- | $378,213 -0.2% |
| 2009 | -- | $379,112 +2% |
| 2008 | -- | $371,679 +2% |
| 2007 | -- | $364,392 +2% |
| 2006 | -- | $357,248 +2% |
| 2005 | -- | $350,244 +2% |
| 2004 | -- | $343,377 +1.9% |
| 2003 | -- | $337,084 +2% |
| 2002 | -- | $330,475 +2% |
| 2001 | $3,233 +1.9% | $323,996 +2% |
| 2000 | $3,172 | $317,644 |
Find assessor info on the county website
Neighborhood: 92677
Nearby homes
- $1,354,9003 bd2 ba1.9k sqft27891 Sarabeth Ln, Laguna Niguel, CA 92677Off Market
- $1,483,4004 bd2 ba2.1k sqft27911 Sarabeth Ln, Laguna Niguel, CA 92677Off Market
- $1,613,1005 bd3 ba2.3k sqft27885 Sarabeth Ln, Laguna Niguel, CA 92677Off Market
- $1,516,4003 bd2 ba2.2k sqft24562 Steffy Dr, Laguna Niguel, CA 92677Off Market
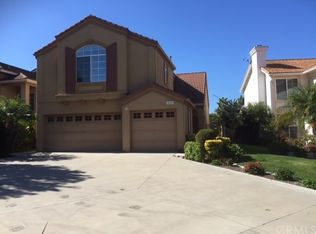
- $1,502,3003 bd2 ba2k sqft27881 Sarabeth Ln, Laguna Niguel, CA 92677Off Market
- $1,856,7005 bd3 ba2.8k sqft24566 Steffy Dr, Laguna Niguel, CA 92677Off Market
- $1,405,1003 bd2 ba2.1k sqft27892 Sarabeth Ln, Laguna Niguel, CA 92677Off Market
- $1,398,1003 bd2 ba2k sqft27886 Sarabeth Ln, Laguna Niguel, CA 92677Off Market
Nearby schools
GreatSchools rating
- 7/10Laguna Niguel Elementary SchoolGrades: K-5Distance: 0.1 mi
- 9/10Aliso Viejo Middle SchoolGrades: 6-8Distance: 1.7 mi
- 10/10Aliso Niguel High SchoolGrades: 9-12Distance: 1 mi
Schools provided by the listing agent
- Elementary: Laguna Niguel
- Middle: Aliso Viejo
- High: Aliso Niguel
Source: CRMLS. This data may not be complete. We recommend contacting the local school district to confirm school assignments for this home.
Get a cash offer in 3 minutes
Find out how much your home could sell for in as little as 3 minutes with a no-obligation cash offer.
Estimated market value
$1,788,300
Get a cash offer in 3 minutes
Find out how much your home could sell for in as little as 3 minutes with a no-obligation cash offer.
Estimated market value
$1,788,300
- California
- Orange County
- Laguna Niguel
- 92677
- 27901 Sarabeth Ln
Nearby cities
Nearby zip codes
Other Laguna Niguel Topics
