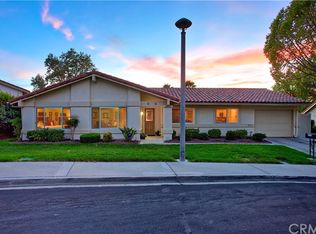
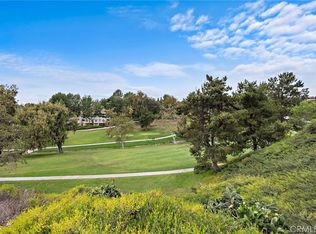
One of a kind opportunity! Situated high on a hill backing the golf course offering unobstructed panoramic sunset, golf course, tree and city light views is this phenomenal, highly upgraded, fully detached 3 bedroom, 2 bath home with designer details throughout. With only approx. 40 homes in the community backing the golf course, homes like this rarely come on the market. What’s more is this home’s lot is isolated from others offering you a front yard and backyard that is secluded from your neighbors and truly unique for Casta del Sol. Relax, unwind and entertain in style under the brand new massive, covered California room/veranda that spans the back of the residence and is equipped with recessed lighting and ceiling fans. This fabulous space flows effortlessly from the home and provides an indoor/outdoor living space that is sure to be the envy of all who visit. Driving up to the home you will notice the quiet, interior location and single loaded street. Brand new beautiful pavers throughout the driveway, front walkway and around the side and back offer easy access and no steps in and around the home. This residence has been extensively remodeled throughout including a large custom kitchen with center island, quartz countertops, stainless steel appliances, soft close drawers, wine refrigerator, new custom pantry, recessed lighting, etc. The open layout also offers a spacious family room with vaulted ceilings, gorgeous stone surround fireplace and views from each vantage point. New flooring and paint throughout! Primary suite with captivating views, offers a walk-in closet and fully remodeled bathroom that is also equipped with a hydro therapy whirlpool walk-in heated spa tub with bubble massage and shower. Secondary bedroom overlooks the beautiful hillsides and offers plantation shutters and mirrored wardrobe. The homes third bedroom is conveniently located and overlooks the front yard and main living areas of the home. Secondary bathroom is also fully remodeled and includes beautiful stone and tile details, frameless shower door and quartz countertops. New plantation shutters and paint throughout! Dual paned vinyl windows! Garage has epoxy flooring + pull down ladder that leads to additional attic access and storage. This amazing 55+ community also offers numerous amenities, including two recreation centers, pools, spa, clubhouse, garden area, tennis courts, gym, paddle tennis, shuffleboard courts, billiards, and much more.
Sold for $1,200,000
Listed by: Realty One Group West • Sheri Sandler • Contact: 949-929-0774
Bought with: Realty One Group West
$1,200,000
27901 Via Prados, Mission Viejo, CA 92692
3beds
1,453sqft
Single Family Residence
Built in 1979
3,780 Square Feet Lot
$1,171,500 Zestimate®
$826/sqft
$4,629 Estimated rent
Home value
$1,171,500
$1.11M - $1.23M
$4,629/mo
Zestimate® history
Owner options
List your home for rent
$4,629/mo
Rent Zestimate®
Find your next renter with Zillow Rental Manager. Plus, with online applications, you can quickly screen prospective tenants – for free.
$4,629/mo
Rent Zestimate®
Refinance and save
$8,125/mo
Est. payment
Refinancing to a lower rate could help reduce your monthly payments and save thousands over the life of the loan.
$8,125/mo
Est. payment
Explore your selling options
Work with a Zillow partner agent
Leverage their expertise and Zillow's premium Showcase listings to get your home seen by more buyers.
Get startedList with your own agent
Get your home in front of millions of buyers by listing it on Zillow.
Learn how to do itSell it yourself
Take full control of how buyers see your home on Zillow by listing For Sale by Owner (FSBO).
List your homeWhat's special
Zillow last checked:
Listing updated:
Listed by:
Sheri Sandler DRE #01916041 949-929-0774,
Realty One Group West,
Co-Listing Agent: Lauren Sandler DRE #02223308,
Realty One Group West
Bought with:
Robert Najafinia, DRE #01338443
Realty One Group West
Jessica Maza, DRE #01700814
Realty One Group West
Source: CRMLS,MLS#: OC24099729 Originating MLS: California Regional MLS
Originating MLS: California Regional MLSFacts & features
Interior
Bedrooms & bathrooms
- Bedrooms: 3
- Bathrooms: 2
- Full bathrooms: 2
- Main level bathrooms: 2
- Main level bedrooms: 3
Rooms
- Room types: Bedroom, Entry/Foyer, Family Room, Great Room, Kitchen, Primary Bathroom, Primary Bedroom, Office, Other, Dining Room
Primary bedroom
- Features: Primary Suite
Primary bedroom
- Features: Main Level Primary
Bedroom
- Features: All Bedrooms Down
Bedroom
- Features: Bedroom on Main Level
Bathroom
- Features: Bathroom Exhaust Fan, Bathtub, Closet, Jetted Tub, Linen Closet, Quartz Counters, Remodeled, Separate Shower, Tub Shower, Upgraded
Kitchen
- Features: Kitchen Island, Kitchen/Family Room Combo, Quartz Counters, Remodeled, Self-closing Drawers, Updated Kitchen
Heating
- Forced Air
Cooling
- Central Air
Appliances
- Included: Dishwasher, Electric Range, Microwave, Refrigerator, Vented Exhaust Fan, Water Heater
- Laundry: Electric Dryer Hookup, Gas Dryer Hookup, In Garage
Features
- Breakfast Bar, Ceiling Fan(s), Separate/Formal Dining Room, High Ceilings, Open Floorplan, Pantry, Pull Down Attic Stairs, Quartz Counters, All Bedrooms Down, Bedroom on Main Level, Main Level Primary, Primary Suite, Walk-In Closet(s)
- Flooring: Stone, Tile, Vinyl
- Windows: Double Pane Windows
- Has fireplace: Yes
- Fireplace features: Family Room
- Common walls with other units/homes: No Common Walls
Interior area
- Total interior livable area: 1,453 sqft
Property
Parking
- Total spaces: 1
- Parking features: Direct Access, Driveway, Garage Faces Front, Garage, On Street
- Attached garage spaces: 1
Accessibility
- Accessibility features: No Stairs, Accessible Entrance
Features
- Levels: One
- Stories: 1
- Entry location: Foyer
- Patio & porch: Covered, Open, Patio
- Pool features: In Ground, Association
- Has spa: Yes
- Spa features: Association, In Ground
- Has view: Yes
- View description: City Lights, Park/Greenbelt, Golf Course, Hills, Panoramic, Trees/Woods
Lot
- Size: 3,780 Square Feet
- Features: Back Yard, Cul-De-Sac, Front Yard, Greenbelt, Lawn, On Golf Course, Street Level, Yard
Details
- Parcel number: 80805202
- Special conditions: Standard
Construction
Type & style
- Home type: SingleFamily
- Property subtype: Single Family Residence
Condition
- Updated/Remodeled,Turnkey
- New construction: No
- Year built: 1979
Details
- Builder model: Flora
Utilities & green energy
- Electric: 220 Volts in Garage
- Sewer: Public Sewer
- Water: Public
- Utilities for property: Cable Connected, Electricity Connected, Natural Gas Connected, Sewer Connected, Water Connected
Community & HOA
Community
- Features: Curbs, Street Lights, Suburban, Sidewalks
- Security: Carbon Monoxide Detector(s), Gated with Attendant, 24 Hour Security, Smoke Detector(s)
- Senior community: Yes
- Subdivision: Casta Del Sol - Fiesta (Cf)
HOA
- Has HOA: Yes
- Amenities included: Billiard Room, Clubhouse, Fitness Center, Maintenance Grounds, Game Room, Meeting Room, Meeting/Banquet/Party Room, Outdoor Cooking Area, Playground, Pickleball, Pool, Recreation Room, Spa/Hot Tub, Security, Tennis Court(s)
- HOA fee: $574 monthly
- HOA name: Casta Del Sol
- HOA phone: 949-716-3998
Location
- Region: Mission Viejo
Financial & listing details
- Price per square foot: $826/sqft
- Tax assessed value: $852,115
- Annual tax amount: $8,612
- Date on market: 12/5/2024
- Listing terms: Cash to New Loan,Conventional,FHA,VA Loan
Price history
| Date | Event | Price |
|---|---|---|
| 6/3/2024 | Sold | $1,200,000+26.4%$826/sqft |
Source:  CRMLS #OC24099729 Report a problem CRMLS #OC24099729 Report a problem | ||
| 4/14/2023 | Sold | $949,000$653/sqft |
Source: Public Record Report a problem | ||
| 4/7/2023 | Pending sale | $949,000$653/sqft |
Source: CRMLS #OC23033472 Report a problem | ||
| 3/21/2023 | Contingent | $949,000$653/sqft |
Source: CRMLS #OC23033472 Report a problem | ||
| 3/5/2023 | Listed for sale | $949,000+19.8%$653/sqft |
Source: CRMLS #OC23033472 Report a problem | ||
| 4/15/2021 | Sold | $792,000$545/sqft |
Source: Public Record Report a problem | ||
Public tax history
| Year | Property taxes | Tax assessment |
|---|---|---|
| 2025 | $8,612 -11.6% | $852,115 -12% |
| 2024 | $9,740 -1.1% | $967,980 +17.5% |
| 2023 | $9,846 +10.7% | $823,996 +2% |
| 2022 | $8,894 -18.2% | $807,840 +11.4% |
| 2021 | $10,867 +371.6% | $725,000 +211.2% |
| 2020 | $2,305 | $232,982 +2% |
| 2019 | $2,305 +2.1% | $228,414 +2% |
| 2018 | $2,258 +4.1% | $223,936 +2% |
| 2017 | $2,169 | $219,546 +2% |
| 2016 | $2,169 +2% | $215,242 +1.5% |
| 2015 | $2,126 +2.8% | $212,009 +2% |
| 2014 | $2,067 | $207,857 +0.5% |
| 2013 | -- | $206,918 +2% |
| 2012 | -- | $202,861 +2% |
| 2011 | -- | $198,884 +0.8% |
| 2010 | -- | $197,398 -0.2% |
| 2009 | -- | $197,868 +2% |
| 2008 | -- | $193,989 +2% |
| 2007 | -- | $190,186 +2% |
| 2006 | -- | $186,457 +2% |
| 2005 | -- | $182,801 +2% |
| 2004 | -- | $179,217 +1.9% |
| 2003 | -- | $175,933 +2% |
| 2002 | -- | $172,484 +2% |
| 2001 | $1,887 +5.1% | $169,102 +2% |
| 2000 | $1,795 | $165,787 |
Find assessor info on the county website
Neighborhood: 92692
Nearby homes
- $1,156,6003 bd2 ba1.7k sqft23671 Via Agustini, Mission Viejo, CA 92692Off Market
- $830,0002 bd2 ba1.2k sqft27871 Via Prados, Mission Viejo, CA 92692Sold
- $1,006,8002 bd2 ba1.7k sqft27861 Via Prados, Mission Viejo, CA 92692Off Market
- $831,4002 bd2 ba1.3k sqft23661 Via Agustini, Mission Viejo, CA 92692Off Market

- $895,0002 bd2 ba1.2k sqft23701 Via Mistral, Mission Viejo, CA 92692Off Market
- $761,0002 bd2 ba1.1k sqft23681 Via Lopez, Mission Viejo, CA 92692Off Market
- $855,2002 bd2 ba1.2k sqft23711 Via Mistral, Mission Viejo, CA 92692Off Market
- $981,6003 bd2 ba1.5k sqft23721 Via Acuna, Mission Viejo, CA 92692Off Market
Nearby schools
GreatSchools rating
- 10/10Castille Elementary SchoolGrades: K-5Distance: 0.9 mi
- 9/10Newhart Middle SchoolGrades: 6-8Distance: 1.5 mi
- 9/10Capistrano Valley High SchoolGrades: 9-12Distance: 5.5 mi
Get a cash offer in 3 minutes
Find out how much your home could sell for in as little as 3 minutes with a no-obligation cash offer.
Estimated market value
$1,171,500
Get a cash offer in 3 minutes
Find out how much your home could sell for in as little as 3 minutes with a no-obligation cash offer.
Estimated market value
$1,171,500
- California
- Orange County
- Mission Viejo
- 92692
- 27901 Via Prados
Nearby cities
Nearby zip codes
Other Mission Viejo Topics
