Skip main navigation
Sold for $1,125,000
  • $1,125,000

    27903 S 816th Pr SE, Kennewick, WA 99338

    4beds
    7,194sqft
    Single Family Residence
    Built in 1998
    4.55 Acres Lot
    $1,248,700 Zestimate®
    $156/sqft
    $6,595 Estimated rent

    Home value

    $1,248,700

    $1.15M - $1.37M

    $6,595/mo

    Zestimate® history
    Loading
    Loading...

    Owner options

    List your home for rent

    $6,595/mo

    Rent Zestimate®

    Find your next renter with Zillow Rental Manager. Plus, with online applications, you can quickly screen prospective tenants – for free.

    Learn more

    $6,595/mo

    Rent Zestimate®

    Refinance and save

    $7,404/mo

    Est. payment

    Refinancing to a lower rate could help reduce your monthly payments and save thousands over the life of the loan.

    See today's rates

    $7,404/mo

    Est. payment

    Explore your selling options

    Work with a Zillow partner agent

    Leverage their expertise and Zillow's premium Showcase listings to get your home seen by more buyers.

    Get started

    List with your own agent

    Get your home in front of millions of buyers by listing it on Zillow.

    Learn how to do it

    Sell it yourself

    Take full control of how buyers see your home on Zillow by listing For Sale by Owner (FSBO).

    List your home

    What's special

    Outdoor covered patioTile surround fireplaceOffice boFitness roomFormal diningLaundry closetOutdoor kitchen
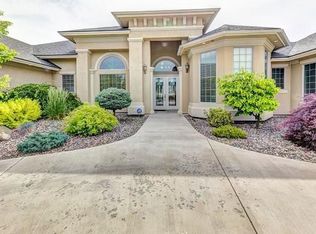
    MLS# 274965 Welcome to 27903 S 816 PRSE in Kennewick. Where this residence stands as an unparalleled beacon of distinction, surpassing any other property in the Tri-Cities. Embark on your journey through this extraordinary estate, strolling along winding paths that lead past streams, a Koi pond and captivating water features. As you explore, you'll uncover a gazebo, outdoor kitchen and entertainment area adorned with a fireplace and pizza oven. Further, discover a realm of serenity beyond the custom Japanese Torii gate, wisteria arbor, and garden that guides you to the greenhouse. Renowned for hosting grand parties and outdoor events, this property offers a unique blend of luxury and natural beauty. Step inside the 4-bedroom, 3.5-bath masterpiece with 3-car garage boasting numerous home upgrades. The gourmet chef's kitchen beckons with custom cabinetry, granite countertops, a full-tile backsplash, expansive breakfast bar, gas cooktop, stainless-steel appliances and walk-in pantry. The kitchen seamlessly connects to the cozy family room, creating a harmonious space for relaxing. The main floor features a spacious primary suite with access to the private back deck and hot tub. The primary bath epitomizes luxury. The formal dining and office boast floor-to-ceiling built-ins. The junior suite with an updated full bath and laundry room completes the main level. Ascend to the upper level, where the 3rd bedroom awaits and can also be transformed into a bonus room, craft room or whatever suits your needs. The lower-level walkout basement, unveils the 4th bedroom with a full bath, laundry closet with washer and dryer, second office, and family room with tile surround fireplace. The expansive bar includes a sink, refrigerator, and ice maker for all your favorite drinks. Additionally, there is a fitness room with corkboard flooring, wine cellar, and 2 dry storage rooms offering endless possibilities. Get ready for unforgettable movie nights in the home theatre, which is also wired for surround sound. The basement opens to the outdoor covered patio, while the upper deck provides sweeping views of water features, connecting ponds, and lush landscaping sprawling over 4.55 acres of pristine grounds, all complemented by enchanting country views. Indulge in the tranquility and privacy of this truly unique property.

    Zillow last checked:

    Listing updated:

    Listed by:

    April Connors 509-539-6773,

    Windermere Group One/Tri-Cities,

    Elizabeth Bousquet,

    Windermere Group One/Tri-Cities

    Bought with:

    Nate Biehl, 2252

    RE/MAX Northwest REALTORS

    Source: PACMLS,MLS#: 274965MLS Logo

    Facts & features

    Interior

    Bedrooms & bathrooms
    • Bedrooms: 4
    • Bathrooms: 4
    • Full bathrooms: 2
    • 3/4 bathrooms: 1
    • 1/2 bathrooms: 1
    Bedroom
    • Level: M
    • Area: 459
    • Dimensions: 27 x 17
    Bedroom 1
    • Level: M
    • Area: 210
    • Dimensions: 15 x 14
    Bedroom 2
    • Level: L
    • Area: 260
    • Dimensions: 20 x 13
    Bedroom 3
    • Level: U
    • Area: 420
    • Dimensions: 20 x 21
    Dining room
    • Level: M
    • Area: 238
    • Dimensions: 17 x 14
    Family room
    • Level: L
    • Area: 300
    • Dimensions: 15 x 20
    Kitchen
    • Level: M
    • Area: 192
    • Dimensions: 16 x 12
    Living room
    • Level: M
    • Area: 288
    • Dimensions: 16 x 18
    Office
    • Level: M
    • Area: 195
    • Dimensions: 13 x 15
    Heating
    • Heat Pump, Zoned
    Cooling
    • Central Air, Heat Pump, Zoned
    Appliances
    • Included: Cooktop, Dishwasher, Dryer, Disposal, Microwave, Oven, Refrigerator, Washer, Water Softener Owned, See Remarks, Central Vacuum, Instant Hot Water, Water Purifier, Wine Cooler, Water Heater
    • Laundry: Sink
    Features
    • Raised Ceiling(s), Vaulted Ceiling(s), Storage, Wired for Sound, Utility Closet, Wet Bar, Ceiling Fan(s)
    • Flooring: Carpet, Laminate, Tile, Wood
    • Doors: French Doors
    • Windows: Bay Window(s), Double Pane Windows, Windows - Vinyl, Windows - Wood Wrapped, Drapes/Curtains/Blinds, Skylight(s)
    • Basement: Yes
    • Number of fireplaces: 2
    • Fireplace features: 2, Propane Tank Owned, Basement, Propane, Living Room
    Interior area
    • Total structure area: 7,194
    • Total interior livable area: 7,194 sqft

    Property

    Parking
    • Total spaces: 3
    • Parking features: Attached, Finished, RV Parking - Open, 3 car
    • Attached garage spaces: 3
    Features
    • Levels: 1 Story w/Basement
    • Stories: 1
    • Patio & porch: Deck/Open, Deck/Covered, Patio/Covered, Patio/Open, Deck/Wood
    • Exterior features: Lighting, Water Feature, Outdoor Barbeque, Irrigation
    • Has spa: Yes
    • Spa features: Private, Exterior Hot Tub
    • Fencing: Fenced
    • Has view: Yes
    Lot
    • Size: 4.55 Acres
    • Features: Animals Allowed, Located in County, Plat Map - Recorded, Residential Acreage, Garden, Fruit Trees, Professionally Landscaped
    Details
    • Additional structures: Greenhouse, Storage, Cabana/Gazebo
    • Parcel number: 120881011972008
    • Zoning description: Residential

    Construction

    Type & style
    • Home type: SingleFamily
    • Property subtype: Single Family Residence
    Materials
    • Masonry, Stucco
    • Foundation: Slab
    • Roof: Comp Shingle
    Condition
    • Existing Construction (Not New)
    • New construction: No
    • Year built: 1998

    Utilities & green energy

    • Sewer: Septic - Installed
    • Water: Well

    Community & neighborhood

    Security
    • Security features: Security System
    Location
    • Region: Kennewick
    • Subdivision: Hue Estates,Kennewick West

    HOA & financial

    HOA
    • Has HOA: Yes
    • HOA fee: $574 annually

    Other

    Other facts
    • Listing terms: Cash,Conventional,VA Loan
    • Road surface type: Paved

    Price history

    DateEventPrice
    4/30/2024Sold$1,125,000-6.2%$156/sqft
    Source: PACMLS #274965 Report a problem
    4/6/2024Pending sale$1,199,900$167/sqft
    Source: PACMLS #274965 Report a problem
    4/5/2024Listed for sale$1,199,900-2%$167/sqft
    Source: PACMLS #274965 Report a problem
    4/2/2024Listing removed--
    Source: PACMLS #273216 Report a problem
    2/23/2024Price change$1,225,000-5.8%$170/sqft
    Source: PACMLS #273216 Report a problem
    1/12/2024Listed for sale$1,300,000+57.6%$181/sqft
    Source: PACMLS #273216 Report a problem
    4/17/2020Sold$825,000+11.5%$115/sqft
    Source: PACMLS #238343 Report a problem
    4/2/2018Sold$740,000$103/sqft
    Source: PACMLS #221033 Report a problem

    Public tax history

    YearProperty taxesTax assessment
    2024-- $1,116,550 -15%
    2023$10,339 +17.4%$1,313,900 +22.2%
    2022$8,810 -16%$1,075,500 +11.2%
    2021$10,488 +33.7%$966,760 +36.8%
    2020$7,845 -10.6%$706,730
    2019$8,771 +3.4%$706,730
    2018$8,487 -15.7%$706,730
    2017$10,062 +1812.9%$706,730 +8.2%
    2016$526 $653,450
    2015$526 -94.3%$653,450 -4.6%
    2014$9,248 $685,010
    2013$9,248 $685,010
    2012-- $685,010
    2011-- $685,010 +0%
    2010-- $684,980
    2009-- $684,980
    2008-- --
    2007-- --
    2006-- --

    Find assessor info on the county website

    Neighborhood: 99338

    Nearby schools

    GreatSchools rating
    Schools provided by the listing agent
    • District: Kennewick

    Source: PACMLS. This data may not be complete. We recommend contacting the local school district to confirm school assignments for this home.

    Get pre-qualified for a loan
    At Zillow Home Loans, we can pre-qualify you in as little as 5 minutes with no impact to your credit score.

    An equal housing lender. NMLS #10287.

    Sell for more on Zillow
    Get a Zillow Showcase℠ listing at no additional cost and you could sell for .
    $1,248,700
    2% more
    +$24,974
    With Zillow Showcase(estimated)
    $1,273,674