Skip main navigation
Sold for $865,000
  • $865,000

    27905 N 66TH Drive, Phoenix, AZ 85083

    5beds
    3,522sqft
    Single Family Residence
    Built in 2004
    0.25 Acres Lot
    $865,100 Zestimate®
    $246/sqft
    $4,923 Estimated rent

    Home value

    $865,100

    $796,000 - $943,000

    $4,923/mo

    Zestimate® history
    Loading
    Loading...

    Owner options

    List your home for rent

    $4,923/mo

    Rent Zestimate®

    Find your next renter with Zillow Rental Manager. Plus, with online applications, you can quickly screen prospective tenants – for free.

    Learn more

    $4,923/mo

    Rent Zestimate®

    Refinance and save

    $5,088/mo

    Est. payment

    Refinancing to a lower rate could help reduce your monthly payments and save thousands over the life of the loan.

    See today's rates

    $5,088/mo

    Est. payment

    Explore your selling options

    Work with a Zillow partner agent

    Leverage their expertise and Zillow's premium Showcase listings to get your home seen by more buyers.

    Get started

    List with your own agent

    Get your home in front of millions of buyers by listing it on Zillow.

    Learn how to do it

    Sell it yourself

    Take full control of how buyers see your home on Zillow by listing For Sale by Owner (FSBO).

    List your home

    What's special

    Huge covered patioMountain viewsLush landscapingGenerous lotNew flooringHuge corner lotGold fixtures
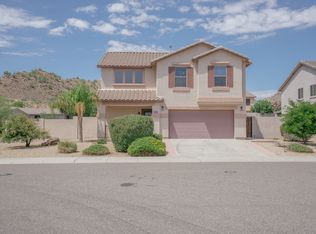
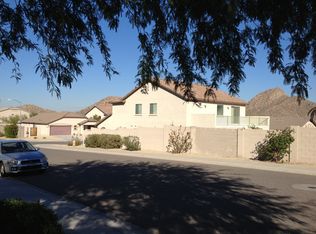
    Stunning HUGE corner lot w/Mountain Views offers perfect blend of elegance & comfort. Upgraded Top to Bottom: Featuring 5 beds & 3.5 baths across a thoughtfully designed floor plan. Showcases new granite counters, stylish cabinetry & gold fixtures. NEW FLOORING, PAINT & APPLIANCES! All three bathrooms were completely updated, & a French door was added to the Primary Suite. The resort-style backyard is an entertainer's dream w/sparkling newly refinished Pebble Tec pool, water feature, spa, Cantina, new artificial turf w/putting green & lush landscaping. HUGE covered patio & spacious outdoor areas create the ideal setting for relaxing evenings or gatherings. Generous lot & sunset views. 3-car garage w/epoxy flooring. Hiking trails out your front door. Only 20 min to the new TSCM facility.

    Zillow last checked:

    Listing updated:

    Listed by:

    Jonas Funston 480-313-6181,

    Realty ONE Group,

    Mike Palmerine 480-215-6785,

    Realty ONE Group

    Bought with:

    Daria M Gledhill, SA687636000

    Compass

    Source: ARMLS,MLS#: 7015239MLS Logo

    Facts & features

    Interior

    Bedrooms & bathrooms
    • Bedrooms: 5
    • Bathrooms: 4
    • Full bathrooms: 3
    • 1/2 bathrooms: 1
    Heating
    • Natural Gas
    Cooling
    • Central Air, Ceiling Fan(s)
    Appliances
    • Included: Built-in Microwave, Dishwasher, Disposal, Gas Cooktop
    • Laundry: Inside
    Features
    • Pantry, High Speed Internet, Granite Counters, Double Vanity, Master Downstairs, Eat-in Kitchen, Breakfast Bar, Full Bth Master Bdrm, Separate Shwr & Tub
    • Flooring: Carpet, Tile
    • Has basement: No
    • Has fireplace: No
    Interior area
    • Total structure area: 3,522
    • Total interior livable area: 3,522 sqft

    Property

    Parking
    • Total spaces: 3
    • Parking features: RV Gate, Garage Door Opener
    • Garage spaces: 3
    Features
    • Stories: 2
    • Patio & porch: Covered
    • Has private pool: Yes
    • Pool features: Fenced
    • Has spa: Yes
    • Spa features: Heated, Private
    • Fencing: Block
    • Has view: Yes
    • View description: Mountain(s)
    Lot
    • Size: 0.25 Acres
    • Features: Sprinklers In Front, Desert Back, Grass Front, Synthetic Grass Back, Auto Timer H2O Front, Auto Timer H2O Back
    Details
    • Parcel number: 20128010
    • Special conditions: Owner/Agent

    Construction

    Type & style
    • Home type: SingleFamily
    • Property subtype: Single Family Residence
    Materials
    • Stucco, Wood Frame, Painted
    • Roof: Tile
    Condition
    • Year built: 2004

    Utilities & green energy

    • Sewer: Public Sewer
    • Water: City Water
    Green energy
    • Energy efficient items: Multi-Zones

    Community & HOA

    Community
    • Subdivision: Preserve at Boulder Mountain
    HOA
    • Has HOA: Yes
    • Services included: Maintenance Grounds
    • HOA fee: $158 quarterly
    • HOA name: Eagle Preserve
    • HOA phone: 623-877-1396
    Location
    • Region: Phoenix

    Financial & listing details

    • Price per square foot: $246/sqft
    • Tax assessed value: $647,700
    • Annual tax amount: $3,950
    • Date on market: 5/8/2026
    • Cumulative days on market: 55 days
    • Listing terms: Cash,Conventional,FHA,VA Loan
    • Ownership: Fee Simple

    Price history

    DateEventPrice
    7/2/2026Sold$865,000$246/sqft
    Source: ARMLS #7015239 Report a problem
    6/7/2026Contingent$865,000$246/sqft
    Source: ARMLS #7015239 Report a problem
    5/27/2026Price change$865,000-0.6%$246/sqft
    Source: ARMLS #7015239 Report a problem
    5/21/2026Price change$870,000-0.6%$247/sqft
    Source: ARMLS #7015239 Report a problem
    5/8/2026Listed for sale$875,000+155.8%$248/sqft
    Source: ARMLS #7015239 Report a problem
    4/19/2012Sold$342,000-8.8%$97/sqft
    Source: Public Record Report a problem
    2/11/2012Listed for sale$375,000+28.4%$106/sqft
    Source: My Single Property Websites Report a problem
    1/18/2012Sold$292,100-4.2%$83/sqft
    Source: Public Record Report a problem
    12/29/2011Listed for sale$305,000$87/sqft
    Source: Realty One Group #4594367 Report a problem
    6/18/2011Listing removed$305,000$87/sqft
    Source: John Hall & Associates #4594367 Report a problem
    6/3/2011Listed for sale$305,000-16.7%$87/sqft
    Source: John Hall & Associates #4594367 Report a problem
    12/17/2004Sold$366,324$104/sqft
    Source: Public Record Report a problem

    Public tax history

    YearProperty taxesTax assessment
    2025$3,870 +1.5%$64,770 -2.4%
    2024$3,814 +1.8%$66,360 +64.9%
    2023$3,747 +2.1%$40,238 -5.7%
    2022$3,671 -1%$42,680 +7.1%
    2021$3,709 +3.2%$39,860 +4.6%
    2020$3,592 +3.6%$38,110 +4.3%
    2019$3,467 $36,530 +0.5%
    2018$3,467 +3.6%$36,350 +4.8%
    2017$3,348 +18.7%$34,700 +3.1%
    2016$2,820 +4%$33,670 -1.1%
    2015$2,711 $34,050 +30.1%
    2014-- $26,170 +11%
    2013-- $23,580
    2012-- $23,580 -4.5%
    2011-- $24,700 -20.9%
    2010-- $31,220 -20.3%
    2009-- $39,170 -14.6%
    2008-- $45,850 -3.7%
    2007-- $47,600 +76%
    2006-- $27,050 +307.4%
    2005-- $6,640
    Find assessor info on the county website

    Neighborhood: Deer Valley

    Nearby schools

    GreatSchools rating
    Schools provided by the listing agent
    • Elementary: Terramar Academy of the Arts
    • Middle: Terramar Academy of the Arts
    • High: Sandra Day O'Connor High School
    • District: Deer Valley Unified District

    Source: ARMLS. This data may not be complete. We recommend contacting the local school district to confirm school assignments for this home.

    Get a cash offer in 3 minutes
    Find out how much your home could sell for in as little as 3 minutes with a no-obligation cash offer.
    Estimated market value
    $865,100
    Get a cash offer in 3 minutes
    Find out how much your home could sell for in as little as 3 minutes with a no-obligation cash offer.
    Estimated market value
    $865,100