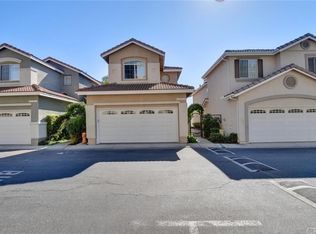
Welcome to this exceptional detached home, offering approximately 1,700 sq. ft. of living space and an attached 2-car garage, all at an incredible price! This charming residence features 3 spacious bedrooms, 2.5 baths, and a large open loft. The family room, complete with a cozy fireplace, is conveniently located right off the kitchen, which also includes a breakfast nook. For more formal occasions, enjoy the separate dining room and a spacious living room. Built in 1996, this well-maintained home boasts a low-maintenance backyard patio accessible directly from the kitchen. Located in the desirable Del Prado community, residents can take advantage of two large swimming pools, two spas, greenbelts, and a fun tot lot for the kids. The HOA includes water and trash services, and home insurance. The home includes a direct access 2-car garage, with all bedrooms situated upstairs. The kitchen is upgraded with granite countertops and an island, and the home has been recently refreshed with newer carpet and paint. The entire home has been re-piped with PEX. The excellent location is within walking distance of restaurants, a movie theater, shopping, and the highly-rated Marian Bergeson Elementary School. Enjoy easy access to the 5 freeway, 73 toll road, hiking and biking trails, and some of the best beaches in South Orange County. This home is a must-see, and you’ll be glad you did!
Sold for $950,000
Listed by: First Team Real Estate • Tommy Lowery • Contact: 949-240-7979
Bought with: Fine & Coastal Real Estate
Tax assessed value
$950,000
27905 Via Mirada, Laguna Niguel, CA 92677
3beds
1,690sqft
Single Family Residence
Built in 1996
2,500 Square Feet Lot
$1,051,300 Zestimate®
$562/sqft
$5,068 Estimated rent
Home value
$1,051,300
$999,000 - $1.10M
$5,068/mo
Zestimate® history
Owner options
List your home for rent
$5,068/mo
Rent Zestimate®
Find your next renter with Zillow Rental Manager. Plus, with online applications, you can quickly screen prospective tenants – for free.
$5,068/mo
Rent Zestimate®
Refinance and save
$6,510/mo
Est. payment
Refinancing to a lower rate could help reduce your monthly payments and save thousands over the life of the loan.
$6,510/mo
Est. payment
Explore your selling options
Work with a Zillow partner agent
Leverage their expertise and Zillow's premium Showcase listings to get your home seen by more buyers.
Get startedList with your own agent
Get your home in front of millions of buyers by listing it on Zillow.
Learn how to do itSell it yourself
Take full control of how buyers see your home on Zillow by listing For Sale by Owner (FSBO).
List your homeWhat's special
Zillow last checked:
Listing updated:
Listed by:
Tommy Lowery DRE #01493256 949-395-8385,
First Team Real Estate,
Lisa Lowery DRE #01885694 714-309-6607,
First Team Real Estate
Bought with:
Sarah Ward, DRE #01943308
Fine & Coastal Real Estate
Emily Ward, DRE #02231450
Fine & Coastal Real Estate
Source: CRMLS,MLS#: OC24130383 Originating MLS: California Regional MLS
Originating MLS: California Regional MLSFacts & features
Interior
Bedrooms & bathrooms
- Bedrooms: 3
- Bathrooms: 3
- Full bathrooms: 2
- 1/2 bathrooms: 1
- Main level bathrooms: 1
Rooms
- Room types: Bonus Room, Bedroom, Den, Entry/Foyer, Family Room, Kitchen, Loft, Living Room, Primary Bathroom, Primary Bedroom, Office, Other, Dining Room
Bedroom
- Features: All Bedrooms Up
Bathroom
- Features: Bathroom Exhaust Fan, Bathtub, Closet, Dual Sinks, Separate Shower, Tub Shower
Kitchen
- Features: Kitchen Island, Kitchen/Family Room Combo, Updated Kitchen
Heating
- Central, Forced Air, Fireplace(s)
Cooling
- Central Air
Appliances
- Included: Dishwasher, Free-Standing Range, Gas Cooktop, Disposal, Gas Oven, Gas Range, Gas Water Heater, Microwave, Refrigerator, Water To Refrigerator, Water Heater
- Laundry: Washer Hookup, Gas Dryer Hookup, In Garage
Features
- Breakfast Bar, Built-in Features, Ceiling Fan(s), Ceramic Counters, Cathedral Ceiling(s), Separate/Formal Dining Room, Granite Counters, High Ceilings, Open Floorplan, Pantry, Recessed Lighting, Storage, Two Story Ceilings, All Bedrooms Up, Dressing Area, Loft, Primary Suite, Walk-In Closet(s)
- Flooring: Vinyl, Wood
- Windows: Blinds
- Has fireplace: Yes
- Fireplace features: Family Room, Gas
- Common walls with other units/homes: No Common Walls
Interior area
- Total interior livable area: 1,690 sqft
Property
Parking
- Total spaces: 2
- Parking features: Direct Access, Door-Single, Garage Faces Front, Garage, No Driveway
- Attached garage spaces: 2
Accessibility
- Accessibility features: None
Features
- Levels: Two
- Stories: 2
- Entry location: 1
- Patio & porch: Enclosed
- Pool features: Fenced, Association
- Has spa: Yes
- Spa features: Association, Heated
- Fencing: Block,Stucco Wall,Wrought Iron
- Has view: Yes
- View description: Park/Greenbelt, Hills, Mountain(s), Neighborhood, Valley, Trees/Woods
Lot
- Size: 2,500 Square Feet
- Features: Sprinklers In Rear, Sprinklers On Side, Yard
Details
- Parcel number: 93930259
- Special conditions: Standard
Construction
Type & style
- Home type: SingleFamily
- Architectural style: Mediterranean
- Property subtype: Single Family Residence
Materials
- Drywall, Glass, Concrete, Stucco
- Foundation: Slab
- Roof: Spanish Tile
Condition
- Updated/Remodeled,Turnkey
- New construction: No
- Year built: 1996
Details
- Builder model: Residence III
- Builder name: Western Pacific Housing
Utilities & green energy
- Electric: Standard
- Sewer: Public Sewer
- Water: Public
- Utilities for property: Cable Available, Electricity Available, Sewer Available, Sewer Connected, Water Available
Community & HOA
Community
- Features: Curbs, Storm Drain(s), Street Lights, Suburban, Sidewalks
- Security: Carbon Monoxide Detector(s), Smoke Detector(s)
- Subdivision: Del Prado Villas (Dpv)
HOA
- Has HOA: Yes
- Amenities included: Maintenance Grounds, Pool, Spa/Hot Tub, Trash, Water
- HOA fee: $480 monthly
- HOA name: Del Prado
- HOA phone: 714-508-9070
Location
- Region: Laguna Niguel
Financial & listing details
- Price per square foot: $562/sqft
- Tax assessed value: $950,000
- Annual tax amount: $9,615
- Date on market: 7/18/2024
- Cumulative days on market: 39 days
- Listing terms: Cash,Conventional,FHA,VA Loan
- Road surface type: Paved
Price history
| Date | Event | Price |
|---|---|---|
| 9/19/2024 | Sold | $950,000$562/sqft |
Source:  CRMLS #OC24130383 Report a problem CRMLS #OC24130383 Report a problem | ||
| 9/16/2024 | Pending sale | $950,000+131.7%$562/sqft |
Source: CRMLS #OC24130383 Report a problem | ||
| 7/20/2023 | Listing removed | -- |
Source: Zillow Rentals Report a problem | ||
| 7/3/2023 | Listed for rent | $4,100+43.9%$2/sqft |
Source: Zillow Rentals Report a problem | ||
| 12/19/2018 | Listing removed | $2,850$2/sqft |
Source: First Team Real Estate #OC18244432 Report a problem | ||
| 10/8/2018 | Listed for rent | $2,850-1.7%$2/sqft |
Source: First Team Real Estate #OC18244432 Report a problem | ||
| 9/26/2017 | Listing removed | $2,900$2/sqft |
Source: First Team Real Estate Report a problem | ||
| 9/6/2017 | Listed for rent | $2,900$2/sqft |
Source: First Team Real Estate #OC17195367 Report a problem | ||
| 4/29/2009 | Sold | $410,000-32.2%$243/sqft |
Source: Public Record Report a problem | ||
| 5/24/2005 | Sold | $605,000+122.8%$358/sqft |
Source: Public Record Report a problem | ||
| 9/5/2000 | Sold | $271,500+44.8%$161/sqft |
Source: Public Record Report a problem | ||
| 5/31/1996 | Sold | $187,500$111/sqft |
Source: Public Record Report a problem | ||
Public tax history
| Year | Property taxes | Tax assessment |
|---|---|---|
| 2025 | $9,615 +83.9% | $950,000 +83.5% |
| 2024 | $5,228 +2.3% | $517,623 +2% |
| 2023 | $5,108 +2% | $507,474 +2% |
| 2022 | $5,008 +2% | $497,524 +2% |
| 2021 | $4,910 +1% | $487,769 +1% |
| 2020 | $4,860 | $482,768 +2% |
| 2019 | $4,860 +2% | $473,302 +2% |
| 2018 | $4,765 +5.7% | $464,022 +2% |
| 2017 | $4,510 | $454,924 +2% |
| 2016 | $4,510 +2% | $446,004 +1.5% |
| 2015 | $4,420 +3.6% | $439,305 +2% |
| 2014 | $4,266 | $430,700 +17.4% |
| 2013 | -- | $367,000 |
| 2012 | -- | $367,000 |
| 2011 | -- | $367,000 -10.3% |
| 2010 | -- | $409,027 +8.2% |
| 2009 | -- | $378,000 -22.9% |
| 2008 | -- | $490,500 -22.1% |
| 2007 | -- | $629,442 +2% |
| 2006 | -- | $617,100 +110.3% |
| 2005 | -- | $293,495 +2% |
| 2004 | -- | $287,741 +1.9% |
| 2003 | -- | $282,468 +2% |
| 2002 | -- | $276,930 +2% |
| 2001 | $2,780 +35.8% | $271,500 +34.2% |
| 2000 | $2,047 | $202,337 |
Find assessor info on the county website
Neighborhood: 92677
Nearby homes
- $1,017,1003 bd2 ba1.7k sqft25232 Via Entrada, Laguna Niguel, CA 92677Off Market
- $861,8002 bd2 ba1.3k sqft25242 Via Entrada, Laguna Niguel, CA 92677Off Market
- $955,0002 bd2 ba1.3k sqft25252 Via Entrada, Laguna Niguel, CA 92677Off Market

- $853,5002 bd2 ba1.3k sqft25256 Via Entrada, Laguna Niguel, CA 92677Off Market
- $1,041,0003 bd2 ba1.8k sqft25262 Via Entrada, Laguna Niguel, CA 92677Off Market
- $786,8002 bd2 ba1.3k sqft25266 Via Entrada, Laguna Niguel, CA 92677Off Market
- $908,4003 bd3 ba1.4k sqft25272 Via Entrada, Laguna Niguel, CA 92677Off Market
- $1,042,4003 bd2 ba1.8k sqft25276 Via Entrada, Laguna Niguel, CA 92677Off Market
Nearby schools
GreatSchools rating
- 9/10Marian Bergeson Elementary SchoolGrades: K-5Distance: 0.3 mi
- 9/10Aliso Viejo Middle SchoolGrades: 6-8Distance: 2.1 mi
- 10/10Aliso Niguel High SchoolGrades: 9-12Distance: 1.8 mi
Schools provided by the listing agent
- Elementary: Bergeson
- Middle: Aliso Niguel
- High: Aliso Niguel
Source: CRMLS. This data may not be complete. We recommend contacting the local school district to confirm school assignments for this home.
Get a cash offer in 3 minutes
Find out how much your home could sell for in as little as 3 minutes with a no-obligation cash offer.
Estimated market value
$1,051,300
Get a cash offer in 3 minutes
Find out how much your home could sell for in as little as 3 minutes with a no-obligation cash offer.
Estimated market value
$1,051,300
- California
- Orange County
- Laguna Niguel
- 92677
- 27905 Via Mirada
Nearby cities
Nearby zip codes
Other Laguna Niguel Topics
