Walk to Evergreen Lake, Downtown Evergreen and dinner! Prime location in the heart of Hiwan with a charming home. This offering has a little bit of everything - a large flat yard, an updated home and versatile spaces. A covered porch welcomes you into the home where a large great room awaits. Gleaming wood floors, wood-burning fireplace and a large enteraining area complete the great room. The totally updated kitchen offers stainless appliances, gas range with dual ovens, pantry and plenty of counter space. You will be able to cook but still feel like part of the action as the spaces are open and flowing. Two primary suites are on this stairless main floor. The first offers sweeping views of the backyard as well as the distant hills. This room has a private en-suite bath. The secondary bedroom laso has a private full bath. The great room opens onto the large maintence-free deck that can serve as a natural expansion to the great room. The deck has stairs that lead you to the covered patio below. The lower level offers versaitles spaces that access the back yard. A newly remodeled family room is ideal for TV watching or overflow guests and is adjacent to the 3/4 bath. A barn-door leads to the 3rd bedroom that has plenty of natural sunlight. A large game room/bonus space is great for hobbies, toys or flex area. Laundry is located in the corner and can easily be walled off. The fenced back yard is an oasis for pets, throwing a ball or hosting guests. Home is in move-in ready condition with newer roof, windows and more. Walk to local restaurants, park or theatre. This is easy-mountain-living at its finest.
Sold for $740,000
Street View
$740,000
27906 Lupine Drive, Evergreen, CO 80439
3beds
2,280sqft
Single Family Residence
Built in 1967
0.28 Acres Lot
$720,300 Zestimate®
$325/sqft
$4,002 Estimated rent
Home value
$720,300
$677,000 - $764,000
$4,002/mo
Zestimate® history
Owner options
List your home for rent
$4,002/mo
Rent Zestimate®
Find your next renter with Zillow Rental Manager. Plus, with online applications, you can quickly screen prospective tenants – for free.
$4,002/mo
Rent Zestimate®
Refinance and save
$4,287/mo
Est. payment
Refinancing to a lower rate could help reduce your monthly payments and save thousands over the life of the loan.
$4,287/mo
Est. payment
Explore your selling options
Work with a Zillow partner agent
Leverage their expertise and Zillow's premium Showcase listings to get your home seen by more buyers.
Get startedList with your own agent
Get your home in front of millions of buyers by listing it on Zillow.
Learn how to do itSell it yourself
Take full control of how buyers see your home on Zillow by listing For Sale by Owner (FSBO).
List your homeWhat's special
Covered porchPrivate en-suite bathStainless appliancesLarge great roomTotally updated kitchenGleaming wood floorsNewly remodeled family room
Zillow last checked:
Listing updated:
Listed by:
Tupper's Team 720-248-8757 TalkToUs@TuppersTeam.com,
Madison & Company Properties
Bought with:
Brian Quarnstrom, 100031699
The Golden Group
Source: REcolorado as distributed by MLS GRID,MLS#: 6483963
Facts & features
Interior
Bedrooms & bathrooms
- Bedrooms: 3
- Bathrooms: 3
- Full bathrooms: 2
- 3/4 bathrooms: 1
- Main level bathrooms: 2
- Main level bedrooms: 2
Bedroom
- Features: Primary Suite
- Level: Main
Bedroom
- Level: Main
Bedroom
- Level: Basement
Bathroom
- Features: En Suite Bathroom, Primary Suite
- Level: Main
Bathroom
- Features: En Suite Bathroom
- Level: Main
Bathroom
- Level: Basement
Dining room
- Level: Main
Family room
- Level: Basement
Game room
- Level: Basement
Kitchen
- Level: Main
Laundry
- Level: Basement
Living room
- Level: Main
Heating
- Forced Air, Passive Solar
Cooling
- None
Appliances
- Included: Dryer, Oven, Refrigerator, Washer
Features
- Eat-in Kitchen, High Speed Internet, Laminate Counters, Pantry, Primary Suite, Radon Mitigation System
- Flooring: Laminate, Wood
- Windows: Double Pane Windows
- Basement: Finished,Full,Interior Entry,Walk-Out Access
- Number of fireplaces: 1
- Fireplace features: Living Room, Wood Burning
Interior area
- Total structure area: 2,280
- Total interior livable area: 2,280 sqft
- Finished area above ground: 1,140
- Finished area below ground: 1,140
Property
Parking
- Total spaces: 1
- Parking features: Asphalt
- Carport spaces: 1
Features
- Levels: One
- Stories: 1
- Patio & porch: Deck, Front Porch, Patio
- Exterior features: Dog Run, Private Yard
- Fencing: Partial
Lot
- Size: 0.28 Acres
- Features: Foothills, Level
Details
- Parcel number: 066834
- Zoning: MR-2
- Special conditions: Standard
Construction
Type & style
- Home type: SingleFamily
- Architectural style: Traditional
- Property subtype: Single Family Residence
Materials
- Frame, Wood Siding
- Roof: Metal,Unknown
Condition
- Updated/Remodeled
- Year built: 1967
Utilities & green energy
- Sewer: Public Sewer
- Water: Public
- Utilities for property: Cable Available, Electricity Connected, Internet Access (Wired), Natural Gas Connected
Community & HOA
Community
- Subdivision: Hiwan Village
HOA
- Has HOA: No
Location
- Region: Evergreen
Financial & listing details
- Price per square foot: $325/sqft
- Tax assessed value: $627,739
- Annual tax amount: $3,345
- Date on market: 12/22/2025
- Listing terms: Cash,Conventional
- Exclusions: None
- Ownership: Individual
- Electric utility on property: Yes
- Road surface type: Paved
Price history
| Date | Event | Price |
|---|---|---|
| 3/5/2026 | Sold | $740,000-2.6%$325/sqft |
Source:  REcolorado as distributed by MLS GRID #6483963 Report a problem REcolorado as distributed by MLS GRID #6483963 Report a problem | ||
| 2/6/2026 | Pending sale | $759,900$333/sqft |
Source: REcolorado as distributed by MLS GRID #6483963 Report a problem | ||
| 1/23/2026 | Price change | $759,900-1.9%$333/sqft |
Source: REcolorado as distributed by MLS GRID #6483963 Report a problem | ||
| 12/22/2025 | Listed for sale | $775,000+31.9%$340/sqft |
Source: REcolorado as distributed by MLS GRID #6483963 Report a problem | ||
| 4/21/2021 | Sold | $587,500+57.7%$258/sqft |
Source: Public Record Report a problem | ||
| 10/16/2017 | Sold | $372,500-4.2%$163/sqft |
Source: Public Record Report a problem | ||
| 8/28/2017 | Price change | $389,000-2.7%$171/sqft |
Source: RE/MAX ALLIANCE #1963668 Report a problem | ||
| 7/14/2017 | Price change | $399,900-4.8%$175/sqft |
Source: RE/MAX ALLIANCE #1963668 Report a problem | ||
| 6/2/2017 | Price change | $420,000-2.3%$184/sqft |
Source: RE/MAX ALLIANCE #1963668 Report a problem | ||
| 5/5/2017 | Listed for sale | $430,000+136.3%$189/sqft |
Source: RE/MAX ALLIANCE #1963668 Report a problem | ||
| 4/23/1999 | Sold | $182,000$80/sqft |
Source: Public Record Report a problem | ||
Public tax history
| Year | Property taxes | Tax assessment |
|---|---|---|
| 2025 | $3,345 -0.3% | $39,234 +7.3% |
| 2024 | $3,353 +11.5% | $36,565 |
| 2023 | $3,009 -1% | $36,565 +14.8% |
| 2022 | $3,040 +9.8% | $31,845 -2.8% |
| 2021 | $2,767 | $32,762 +10.7% |
| 2020 | $2,767 +1.4% | $29,594 |
| 2019 | $2,728 +18.4% | $29,594 +22.4% |
| 2018 | $2,305 | $24,178 |
| 2017 | $2,305 +0.2% | $24,178 -4.9% |
| 2016 | $2,300 | $25,433 |
| 2015 | $2,300 +10.2% | $25,433 +16.6% |
| 2014 | $2,088 +9.7% | $21,815 |
| 2013 | $1,904 +1.8% | $21,815 +8.3% |
| 2012 | $1,870 -11.4% | $20,134 |
| 2011 | $2,109 +0.1% | $20,134 -12.1% |
| 2010 | $2,108 +0.8% | $22,910 |
| 2009 | $2,091 +0.2% | $22,910 +1% |
| 2008 | $2,086 +13% | $22,680 |
| 2007 | $1,847 -0.5% | $22,680 +14% |
| 2006 | $1,857 -2.4% | $19,890 -4.8% |
| 2005 | $1,903 +9.3% | $20,900 |
| 2004 | $1,741 +7.7% | $20,900 |
| 2003 | $1,616 +4.3% | $20,900 +9.5% |
| 2002 | $1,550 +2.5% | $19,090 +13.6% |
| 2001 | $1,513 +2.5% | $16,800 |
| 2000 | $1,477 | $16,800 |
Find assessor info on the county website
Neighborhood: 80439
Nearby homes
- $490,0003 bd3 ba2.1k sqft27876 Lupine Dr, Evergreen, CO 80439Sold
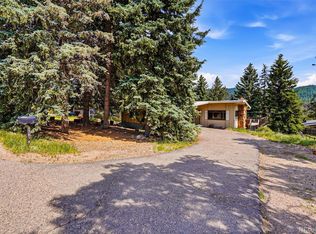
- $715,0005 bd3 ba2.6k sqft4290 Loco Ln, Evergreen, CO 80439Sold
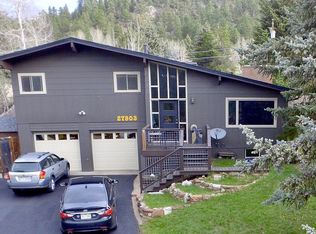
- $724,0003 bd2 ba2.3k sqft27903 Iris Dr, Evergreen, CO 80439Off Market
- $746,8004 bd3 ba1.9k sqft27923 Iris Dr, Evergreen, CO 80439Off Market

- $774,7003 bd2 ba2.1k sqft27873 Iris Dr, Evergreen, CO 80439Off Market
- $646,7003 bd2 ba1.4k sqft27907 Lupine Dr, Evergreen, CO 80439Off Market
- $791,4004 bd3 ba2.8k sqft27826 Lupine Dr, Evergreen, CO 80439Off Market
- $706,0003 bd2 ba1.1k sqft27937 Lupine Dr, Evergreen, CO 80439Off Market
Nearby schools
GreatSchools rating
- NABergen Meadow Primary SchoolGrades: PK-2Distance: 3.7 mi
- 8/10Evergreen Middle SchoolGrades: 6-8Distance: 3.6 mi
- 9/10Evergreen High SchoolGrades: 9-12Distance: 1.5 mi
Schools provided by the listing agent
- Elementary: Bergen
- Middle: Evergreen
- High: Evergreen
- District: Jefferson County R-1
Source: REcolorado as distributed by MLS GRID. This data may not be complete. We recommend contacting the local school district to confirm school assignments for this home.
Get a cash offer in 3 minutes
Find out how much your home could sell for in as little as 3 minutes with a no-obligation cash offer.
Estimated market value
$720,300
Get a cash offer in 3 minutes
Find out how much your home could sell for in as little as 3 minutes with a no-obligation cash offer.
Estimated market value
$720,300
- Colorado
- Jefferson County
- Evergreen
- 80439
- 27906 Lupine Drive
Nearby cities
Nearby neighborhoods
Nearby zip codes
Other Evergreen Topics
