Skip main navigation
Sold for $1,050,000
  • $1,050,000

    27907 S 959th Pr SE, Kennewick, WA 99338

    5beds
    4,058sqft
    Single Family Residence
    Built in 2003
    2 Acres Lot
    $1,050,200 Zestimate®
    $259/sqft
    $5,683 Estimated rent

    Home value

    $1,050,200

    $987,000 - $1.11M

    $5,683/mo

    Zestimate® history
    Loading
    Loading...

    Owner options

    List your home for rent

    $5,683/mo

    Rent Zestimate®

    Find your next renter with Zillow Rental Manager. Plus, with online applications, you can quickly screen prospective tenants – for free.

    Learn more

    $5,683/mo

    Rent Zestimate®

    Refinance and save

    $6,374/mo

    Est. payment

    Refinancing to a lower rate could help reduce your monthly payments and save thousands over the life of the loan.

    See today's rates

    $6,374/mo

    Est. payment

    Explore your selling options

    Work with a Zillow partner agent

    Leverage their expertise and Zillow's premium Showcase listings to get your home seen by more buyers.

    Get started

    List with your own agent

    Get your home in front of millions of buyers by listing it on Zillow.

    Learn how to do it

    Sell it yourself

    Take full control of how buyers see your home on Zillow by listing For Sale by Owner (FSBO).

    List your home

    What's special

    Gas fireplacePatio accessGourmet kitchenPanoramic viewsHardwood floorsLuxurious master suiteWalk-in closet
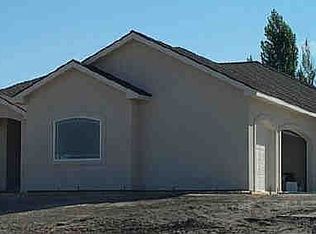
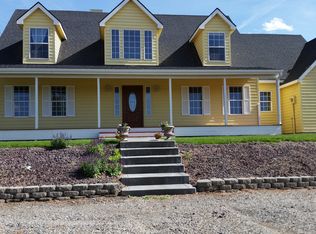
    MLS# 287259 Experience the perfect blend of comfort, style, & functionality in this spacious 5-bed, 5-bath home, with a Daylight / Walkout Basement nestled on a picturesque, fully fenced 2-acre property overlooking Badger Canyon with NO HOA that allows for all your Animals. Hardwood floors just resurfaced flow throughout the main living areas, creating a warm & welcoming atmosphere with newer interior paint. The great room features a cozy gas fireplace, while the formal living area & large lower-level rec/family room (plumbed for wet bar) provide ample space for relaxation & entertaining. The gourmet kitchen is a chef’s dream, boasting a generous breakfast bar, granite countertops, stainless steel appliances, a gas cooktop, double ovens, abundant wood cabinetry, a pantry, & formal dining area perfect for hosting gatherings. Five spacious bedrooms & three full bathrooms, plus two half baths, offer plenty of room for family and guests. One of the bedrooms has its own ensuite, & two of the bedrooms share a Jack and Jill style bathroom. The luxurious master suite includes patio access, a large walk-in closet, private bath with a dual-sink vanity, jetted tub, & walk-in tiled shower. Outdoor living is a delight with a spacious deck showcasing the panoramic views & a private covered patio area ideal for enjoying the beautiful summer weather. Car enthusiasts & hobbyists will appreciate the attached 3-car garage & the impressive 40x60 fully finished, insulated shop, that is heated & cooled, with 2 12’x14’ doors with openers, providing ample space for projects, storage, & all your toys. This home is loaded with upgrades for comfort & efficiency, including: Broadband WiFi – ADT security System - GEOTHERMAL heating system for optimal utility efficiency - VERSATEC Water Furnace - HONEYWELL F300 Electronic Air Cleaner & APRILAIRE Series 800 steam humidifier ENERGYSMART electric water heater (reducing off-cycle energy costs by up to 30%) - KINETICO Premier Series XP water softener - VIQUA D4 ultraviolet POE water treatment system for superior water quality protecting from harmful microorganisms, plus reverse osmosis tap and mineral magnet - HYDROWISE automatic garden & lawn sprinkler system. Located in a quiet neighborhood with a peaceful country feel, this exceptional property offers easy access to Tri-Cities amenities, schools, and convenient highway access. Discover the perfect retreat that combines luxury, efficiency, and breathtaking scenery.

    Zillow last checked:

    Listing updated:

    Listed by:

    Tonya Callies 509-430-7627,

    Windermere Group One/Tri-Cities,

    Julie Drake 509-331-8338,

    Windermere Group One/Tri-Cities

    Bought with:

    Erin Henn, 95612

    HomeSmart Elite Brokers

    Source: PACMLS,MLS#: 287259MLS Logo

    Facts & features

    Interior

    Bedrooms & bathrooms
    • Bedrooms: 5
    • Bathrooms: 5
    • Full bathrooms: 3
    • 1/2 bathrooms: 2
    Heating
    • Filter/Electronic, Heat Pump/Water Source, Hot Water, Humidifier - Heating, Propane, See Remarks, Fireplace(s), Geothermal
    Cooling
    • Electric Air Filter, Air Cleaner, Geothermal
    Appliances
    • Included: Dishwasher, Disposal, Microwave, Range/Oven, Refrigerator, Water Softener Owned, See Remarks, Freezer, Water Purifier, Water Heater
    • Laundry: Sink
    Features
    • Raised Ceiling(s), See Remarks, Ceiling Fan(s)
    • Flooring: Carpet, Tile, Wood
    • Windows: Double Pane Windows, Windows - Vinyl, Drapes/Curtains/Blinds
    • Basement: Yes
    • Number of fireplaces: 1
    • Fireplace features: 1, Propane Tank Leased, Propane
    Interior area
    • Total structure area: 4,058
    • Total interior livable area: 4,058 sqft

    Property

    Parking
    • Total spaces: 6
    • Parking features: Attached, Garage Door Opener, Finished, Off Street, RV Parking - Covered, Workshop, See Remarks, 3 car
    • Has attached garage: Yes
    Features
    • Levels: 1 Story w/Basement
    • Stories: 1
    • Patio & porch: Deck/Covered, Patio/Covered
    • Exterior features: Lighting, See Remarks, Set-up for Livestock, Dog Run, Water Feature, Irrigation
    • Fencing: Fenced
    • Has view: Yes
    Lot
    • Size: 2 Acres
    • Features: Animals Allowed, Located in County, Plat Map - Recorded, See Remarks
    Details
    • Additional structures: Shop
    • Parcel number: 122882012075001
    • Zoning description: Single Family R

    Construction

    Type & style
    • Home type: SingleFamily
    • Property subtype: Single Family Residence
    Materials
    • Stucco
    • Foundation: Concrete, Crawl Space
    • Roof: Comp Shingle
    Condition
    • Existing Construction (Not New)
    • New construction: No
    • Year built: 2003

    Utilities & green energy

    • Sewer: Septic - Installed
    • Water: See Remarks, Well

    Community & neighborhood

    Security
    • Security features: Security System
    Location
    • Region: Kennewick
    • Subdivision: Short Plat,Kennewick Sw

    Other

    Other facts
    • Listing terms: Cash,Conventional,VA Loan
    • Road surface type: Paved

    Price history

    DateEventPrice
    4/24/2026Sold$1,050,000$259/sqft
    Source: PACMLS #287259 Report a problem
    3/30/2026Pending sale$1,050,000$259/sqft
    Source: PACMLS #287259 Report a problem
    3/4/2026Price change$1,050,000-4.5%$259/sqft
    Source: PACMLS #287259 Report a problem
    9/5/2025Listed for sale$1,100,000+29.4%$271/sqft
    Source: PACMLS #287259 Report a problem
    9/17/2021Sold$849,750$209/sqft
    Source: PACMLS #255691 Report a problem
    8/27/2021Pending sale$849,750$209/sqft
    Source: PACMLS #255691 Report a problem
    8/19/2021Price change$849,7500%$209/sqft
    Source: PACMLS #255691 Report a problem
    8/13/2021Pending sale$849,950$209/sqft
    Source: PACMLS #255691 Report a problem
    8/11/2021Listed for sale$849,950+97.7%$209/sqft
    Source: PACMLS #255691 Report a problem
    12/14/2011Sold$430,000+12.9%$106/sqft
    Source: PACMLS #178735 Report a problem
    8/30/2007Sold$381,000$94/sqft
    Source: NWMLS as distributed by MLS GRID #27107116 Report a problem

    Public tax history

    YearProperty taxesTax assessment
    2024$8,730 +14.7%$969,540 +14.2%
    2023$7,610 +18.1%$848,760 +8%
    2022$6,446 -11.3%$785,590 +17.5%
    2021$7,267 +9.6%$668,780 +12.1%
    2020$6,629 -0.8%$596,680 +3.1%
    2019$6,684 +26.8%$578,650 +23%
    2018$5,270 -16.8%$470,500
    2017$6,333 +19.7%$470,500 +12.4%
    2016$5,291 $418,640
    2015$5,291 -0.9%$418,640
    2014$5,341 $418,640
    2013$5,341 $418,640
    2012-- $418,640 +5.9%
    2011-- $395,170 +5.4%
    2010-- $374,930
    2009-- $374,930
    2008-- --
    2007-- --
    2006-- --

    Find assessor info on the county website

    Neighborhood: 99338

    Nearby schools

    GreatSchools rating
    Get pre-qualified for a loan
    At Zillow Home Loans, we can pre-qualify you in as little as 5 minutes with no impact to your credit score.

    An equal housing lender. NMLS #10287.

    Sell for more on Zillow
    Get a Zillow Showcase℠ listing at no additional cost and you could sell for .
    $1,050,200
    2% more
    +$21,004
    With Zillow Showcase(estimated)
    $1,071,204