Welcome to your new home! This exceptional residence stands out as a unique gem, showcasing a palpable sense of pride in ownership. Situated in the heart of South Corona, this impeccably maintained property offers a plethora of upgrades. Step inside to discover a stunning 4-bedroom, 2.5-bathroom home that truly warrants closer inspection. Over 15,000 square feet in lot size, stairs to the hill where you have a breathtaking view, & where you can build a beautiful Balcony to enjoy the panoramic views. There are Deer in sight most times. You'll fall in love.
The bottom floor and upstairs bathrooms boast diagonally inlaid tiles, creating an elegant aesthetic. The floor plan underwent a thoughtful modification during construction, resulting in an expansive and seamlessly connected great room. The custom kitchen is a chef's dream, featuring Ceaserstone counters, a high-end Viking stove with hood, a Bosch dishwasher, and stainless steel built-in appliances nestled in the island.
Crown molding and recessed lighting grace every corner, enhancing the overall allure. Custom closets are a standout feature in the master bedroom, pantry, shoe closet, and an additional bedroom. The double master shower, adorned with diagonally inlaid tiles, provides a spa-like retreat within your own home.
Perched at the pinnacle of a private cul-de-sac with only one neighbor and the Cleveland National Forest as a scenic backdrop, this residence offers a tranquil haven. Enjoy sweeping views of the mountains and city lights from this elevated vantage point.
The professionally-designed landscaping adds to the allure, featuring a custom flagstone path, additional lighting, and irrigation installed on the slope. Dual concrete patios, a vibrant succulent plant palette, and fruit trees enhance the outdoor living space. A built-in BBQ, pergola, and upgraded irrigation controller complete the picture of outdoor perfection.
Sold for $785,000
Listed by: Ambiance Realty • Jared Nunez • Contact: 424-277-8019
Bought with: EXP REALTY OF CALIFORNIA, INC
$785,000
27908 Cirrus Cir, Corona, CA 92883
4beds
3,089sqft
Single Family Residence
Built in 2004
0.35 Acres Lot
$-- Zestimate®
$254/sqft
$3,596 Estimated rent
Home value
Not available
Estimated sales range
Not available
$3,596/mo
Zestimate® history
Owner options
List your home for rent
$3,596/mo
Rent Zestimate®
Find your next renter with Zillow Rental Manager. Plus, with online applications, you can quickly screen prospective tenants – for free.
$3,596/mo
Rent Zestimate®
Refinance and save
$5,164/mo
Est. payment
Refinancing to a lower rate could help reduce your monthly payments and save thousands over the life of the loan.
$5,164/mo
Est. payment
Explore your selling options
Work with a Zillow partner agent
Leverage their expertise and Zillow's premium Showcase listings to get your home seen by more buyers.
Get startedList with your own agent
Get your home in front of millions of buyers by listing it on Zillow.
Learn how to do itSell it yourself
Take full control of how buyers see your home on Zillow by listing For Sale by Owner (FSBO).
List your homeWhat's special
Breathtaking viewBuilt-in bbqCrown moldingRecessed lightingCustom kitchenCustom flagstone pathMaster bedroom
Zillow last checked:
Listing updated:
Listed by:
Jared Nunez DRE #01961731 562-303-8811,
Ambiance Realty
Bought with:
Mohamad Lababidi, DRE #02077517
EXP REALTY OF CALIFORNIA, INC
Source: CRMLS,MLS#: PW23218480 Originating MLS: California Regional MLS
Originating MLS: California Regional MLSFacts & features
Interior
Bedrooms & bathrooms
- Bedrooms: 4
- Bathrooms: 3
- Full bathrooms: 2
- 1/2 bathrooms: 1
- Main level bathrooms: 1
Rooms
- Room types: Bedroom
Bedroom
- Features: All Bedrooms Up
Heating
- Central
Cooling
- Central Air
Appliances
- Laundry: Inside
Features
- All Bedrooms Up
- Has fireplace: Yes
- Fireplace features: Family Room
- Common walls with other units/homes: 1 Common Wall
Interior area
- Total interior livable area: 3,089 sqft
Property
Parking
- Total spaces: 2
- Parking features: Garage - Attached
- Attached garage spaces: 2
Features
- Levels: Two
- Stories: 2
- Entry location: front
- Pool features: None
- Has view: Yes
- View description: Canyon, Hills
Lot
- Size: 0.35 Acres
- Features: 0-1 Unit/Acre
Details
- Parcel number: 393561001
- Zoning: R-1
- Special conditions: Standard
Construction
Type & style
- Home type: SingleFamily
- Property subtype: Single Family Residence
- Attached to another structure: Yes
Condition
- New construction: No
- Year built: 2004
Utilities & green energy
- Sewer: Public Sewer
- Water: Public
Community & HOA
Community
- Features: Sidewalks
- Subdivision: Horsethief Canyon
HOA
- Has HOA: Yes
- Amenities included: Clubhouse, Outdoor Cooking Area, Barbecue, Other, Trail(s)
- HOA fee: $99 monthly
- HOA name: Lemon Grove
- HOA phone: 951-000-0000
Location
- Region: Corona
Financial & listing details
- Price per square foot: $254/sqft
- Tax assessed value: $451,786
- Date on market: 11/30/2023
- Cumulative days on market: 8 days
- Listing terms: Cash,Conventional,Contract,1031 Exchange,FHA,Submit,VA Loan
Price history
| Date | Event | Price |
|---|---|---|
| 12/22/2023 | Sold | $785,000+1.4%$254/sqft |
Source:  CRMLS #PW23218480 Report a problem CRMLS #PW23218480 Report a problem | ||
| 12/11/2023 | Pending sale | $774,000$251/sqft |
Source: CRMLS #PW23218480 Report a problem | ||
| 11/30/2023 | Listed for sale | $774,000+54.8%$251/sqft |
Source: CRMLS #PW23218480 Report a problem | ||
| 11/27/2023 | Listing removed | -- |
Source: Zillow Rentals Report a problem | ||
| 11/6/2023 | Price change | $3,600-5.3%$1/sqft |
Source: Zillow Rentals Report a problem | ||
| 10/18/2023 | Listed for rent | $3,800$1/sqft |
Source: Zillow Rentals Report a problem | ||
| 8/22/2018 | Sold | $499,900$162/sqft |
Source: Agent Provided Report a problem | ||
| 7/20/2018 | Pending sale | $499,900$162/sqft |
Source: RE/MAX CHAMPIONS #IV18126995 Report a problem | ||
| 6/29/2018 | Price change | $499,900-4.8%$162/sqft |
Source: RE/MAX CHAMPIONS #IV18126995 Report a problem | ||
| 5/30/2018 | Listed for sale | $524,900+15.4%$170/sqft |
Source: RE/MAX CHAMPIONS #IV18126995 Report a problem | ||
| 3/13/2015 | Sold | $455,000+1.1%$147/sqft |
Source: Agent Provided Report a problem | ||
| 2/18/2015 | Pending sale | $450,000$146/sqft |
Source: Encore Capital Realty #OC14241344 Report a problem | ||
| 12/26/2014 | Listed for sale | $450,000$146/sqft |
Source: Encore Capital Realty #OC14241344 Report a problem | ||
Public tax history
| Year | Property taxes | Tax assessment |
|---|---|---|
| 2016 | -- | $451,786 +6.8% |
| 2015 | $7,665 +5.1% | $423,000 +7.9% |
| 2014 | $7,294 | $392,000 +24.4% |
| 2013 | -- | $315,000 +1.6% |
| 2012 | -- | $310,000 -8.8% |
| 2011 | -- | $340,000 +5.3% |
| 2010 | -- | $323,000 +7% |
| 2009 | -- | $302,000 -38.7% |
| 2008 | -- | $493,000 -14.1% |
| 2007 | -- | $573,737 +3.1% |
| 2006 | -- | $556,409 +527.2% |
| 2005 | -- | $88,710 +865.6% |
| 2003 | -- | $9,187 |
Find assessor info on the county website
Neighborhood: 92883
Nearby homes
- $785,0005 bd2 ba3k sqft27908 Cirrus Cir, Corona, CA 92883Sold
- $343,6125 bd3 ba3.5k sqft27922 Cirrus Cir, Corona, CA 92883Off Market
- $778,0005 bd2 ba3.5k sqft27922 Cirrus Cir, Corona, CA 92883Off Market
- $350,0136 bd3 ba3.5k sqft27936 Cirrus Cir, Corona, CA 92883Off Market
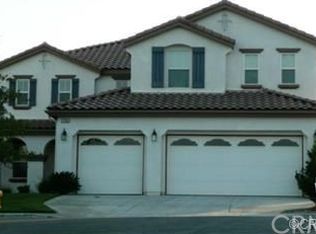
- $796,8006 bd3 ba3.5k sqft27936 Cirrus Cir, Corona, CA 92883Off Market
- $740,5005 bd2 ba3.5k sqft27859 Cirrus Cir, Corona, CA 92883Sold
- $302,3915 bd2 ba3k sqft27901 Cirrus Cir, Corona, CA 92883Off Market
- $755,4005 bd2 ba3k sqft27901 Cirrus Cir, Corona, CA 92883Off Market
Nearby schools
GreatSchools rating
- 6/10Luiseño SchoolGrades: K-8Distance: 0.7 mi
- 7/10Temescal Canyon High SchoolGrades: 9-12Distance: 4.6 mi


Get pre-qualified for a loan
At Zillow Home Loans, we can pre-qualify you in as little as 5 minutes with no impact to your credit score.An equal housing lender. NMLS #10287.
- California
- Riverside County
- Corona
- 92883
- 27908 Cirrus Cir
Nearby cities
Nearby neighborhoods
Nearby zip codes
Other Corona Topics
