More than a place to live—it's a statement of style, space, and the life you've worked hard to create. Nestled in a private enclave of Deem Hills, this 2023-built beauty sits on an oversized lot, where the air feels fresher and the views linger longer. Just 500 meters from scenic walking and biking trails, your mornings can begin with a peaceful desert stroll, and your evenings wind down with golden-hour skies from the backyard patio with mountain views. Light pours in, ceilings soar, and each space flows effortlessly for entertaining or everyday living. Walk-in closets in every bedroom, and a chef's kitchen with a brilliant walk-in pantry that opens to the spacious great room. Beyond the foyer, a bright and airy family room connects to a casual dining area and the heart of the home - your designer kitchen complete with high-end appliances. Down the hall sits a flexible guest bedroom, while the opposite wing holds the private owner's suite, expansive walk-in closet, dual vanity, soaker tub, large shower, and private water closet, complete with a door to the backyard retreat. Outside, thoughtfully designed layout featuring an extended paver driveway, over height garage and a backyard that invites you to breathe, relax, and gather whether you're hosting or enjoying a quiet sunset, this outdoor space is an extension of your lifestyle. In a community where oversized lots and high-end finishes are the standard, not the exception, this is elevated living done right.
Sold for $1,291,500
$1,291,500
27908 N 38TH Drive, Phoenix, AZ 85083
5beds
3,931sqft
Single Family Residence
Built in 2023
0.38 Acres Lot
$1,284,200 Zestimate®
$329/sqft
$5,014 Estimated rent
Home value
$1,284,200
$1.17M - $1.41M
$5,014/mo
Zestimate® history
Owner options
List your home for rent
$5,014/mo
Rent Zestimate®
Find your next renter with Zillow Rental Manager. Plus, with online applications, you can quickly screen prospective tenants – for free.
$5,014/mo
Rent Zestimate®
Refinance and save
$6,155/mo
Est. payment
Refinancing to a lower rate could help reduce your monthly payments and save thousands over the life of the loan.
$6,155/mo
Est. payment
Explore your selling options
Work with a Zillow partner agent
Leverage their expertise and Zillow's premium Showcase listings to get your home seen by more buyers.
Get startedList with your own agent
Get your home in front of millions of buyers by listing it on Zillow.
Learn how to do itSell it yourself
Take full control of how buyers see your home on Zillow by listing For Sale by Owner (FSBO).
List your homeWhat's special
Over height garageOversized lotExtended paver drivewayWalk-in pantryCasual dining areaExpansive walk-in closetPrivate water closet
Zillow last checked:
Listing updated:
Listed by:
Audra J Soto 602-626-9200,
RE/MAX Signature,
Rachael Kurtz 602-694-0819,
RE/MAX Signature
Bought with:
Parul A. Tailor, SA640475000
Realty ONE Group
Source: ARMLS,MLS#: 6851431
Facts & features
Interior
Bedrooms & bathrooms
- Bedrooms: 5
- Bathrooms: 5
- Full bathrooms: 4
- 1/2 bathrooms: 1
Heating
- ENERGY STAR Qualified Equipment, Natural Gas
Cooling
- Central Air, ENERGY STAR Qualified Equipment, Programmable Thmstat
Appliances
- Included: Reverse Osmosis, Refrigerator, Built-in Microwave, Dishwasher, Disposal, Gas Cooktop
- Laundry: Inside
Features
- Pantry, Non-laminate Counter, High Speed Internet, Smart Home, Granite Counters, Double Vanity, Eat-in Kitchen, No Interior Steps, Vaulted Ceiling(s), Kitchen Island, Full Bth Master Bdrm
- Flooring: Tile
- Windows: ENERGY STAR Qualified Windows
- Has basement: No
- Has fireplace: No
Interior area
- Total structure area: 3,931
- Total interior livable area: 3,931 sqft
Property
Parking
- Total spaces: 6
- Parking features: Garage Door Opener, Direct Access, Over Height Garage
- Garage spaces: 4
- Uncovered spaces: 2
Features
- Stories: 1
- Patio & porch: Covered, Patio
- Exterior features: Storage
- Pool features: None
- Spa features: None
- Fencing: Block
- Has view: Yes
- View description: Mountain(s)
Lot
- Size: 0.38 Acres
- Features: Desert Back, Desert Front, Synthetic Grass Back
Details
- Parcel number: 20505075
Construction
Type & style
- Home type: SingleFamily
- Architectural style: Ranch
- Property subtype: Single Family Residence
Materials
- Stucco, Wood Frame, Blown Cellulose, Painted
- Roof: Tile
Condition
- Year built: 2023
Details
- Builder name: Taylor Morrison
Utilities & green energy
- Sewer: Public Sewer
- Water: City Water
Green energy
- Energy efficient items: Multi-Zones
- Water conservation: Tankless Ht Wtr Heat
Community & HOA
Community
- Features: Playground
- Security: Fire Sprinkler System
- Subdivision: DEEM HILLS
HOA
- Has HOA: Yes
- Services included: Maintenance Grounds
- HOA fee: $254 monthly
- HOA name: Summit at Deem Hills
- HOA phone: 602-674-4355
Location
- Region: Phoenix
Financial & listing details
- Price per square foot: $329/sqft
- Tax assessed value: $974,000
- Annual tax amount: $4,389
- Date on market: 4/17/2025
- Cumulative days on market: 190 days
- Listing terms: Cash,Conventional,VA Loan
- Ownership: Fee Simple
Price history
| Date | Event | Price |
|---|---|---|
| 10/23/2025 | Sold | $1,291,500-4.3%$329/sqft |
Source:  ARMLS #6851431 Report a problem ARMLS #6851431 Report a problem | ||
| 8/9/2025 | Price change | $1,350,000-1.8%$343/sqft |
Source: ARMLS #6851431 Report a problem | ||
| 6/3/2025 | Price change | $1,375,000-3.5%$350/sqft |
Source: ARMLS #6851431 Report a problem | ||
| 4/17/2025 | Listed for sale | $1,425,000+23.2%$363/sqft |
Source: ARMLS #6851431 Report a problem | ||
| 7/28/2023 | Sold | $1,156,761$294/sqft |
Source: Public Record Report a problem | ||
Public tax history
| Year | Property taxes | Tax assessment |
|---|---|---|
| 2025 | $4,365 +1.4% | $97,400 -0.4% |
| 2024 | $4,303 +906.1% | $97,770 +2369.6% |
| 2023 | $428 +1.8% | $3,959 -42.2% |
| 2022 | $420 | $6,855 -6.5% |
| 2021 | -- | $7,333 |
Find assessor info on the county website
Neighborhood: Deer Valley
Nearby homes
- $1,176,208-- bd-- ba3.9k sqft27814 N 38th Dr, Phoenix, AZ 85083Sold
- $1,308,300-- bd-- ba-- sqft27912 N 38th Dr, Phoenix, AZ 85083Off Market
- $1,276,615-- bd-- ba3.9k sqft27909 N 38th Ln, Phoenix, AZ 85083Sold
- $1,217,1535 bd5 ba3.9k sqft3810 W Running Deer Trl, Phoenix, AZ 85083Sold
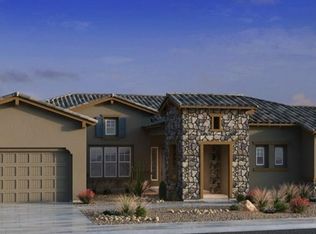
- $1,194,577-- bd-- ba3.9k sqft27815 N 38th Ln, Phoenix, AZ 85083Sold
- $1,230,931-- bd-- ba3.9k sqft27913 N 38th Ln, Phoenix, AZ 85083Sold
- $1,102,386-- bd-- ba-- sqft27811 N 38th Ln, Phoenix, AZ 85083Sold
- $1,088,5425 bd4 ba3.5k sqft27810 N 38th Dr, Phoenix, AZ 85083Sold
Nearby schools
GreatSchools rating
- 9/10Stetson Hills Elementary SchoolGrades: PK-8Distance: 1.4 mi
- 9/10Sandra Day O'Connor High SchoolGrades: 7-12Distance: 1.4 mi
Schools provided by the listing agent
- Elementary: Stetson Hills School
- Middle: Stetson Hills School
- High: Sandra Day O'Connor High School
- District: Deer Valley Unified District
Source: ARMLS. This data may not be complete. We recommend contacting the local school district to confirm school assignments for this home.
Get a cash offer in 3 minutes
Find out how much your home could sell for in as little as 3 minutes with a no-obligation cash offer.
Estimated market value
$1,284,200
Get a cash offer in 3 minutes
Find out how much your home could sell for in as little as 3 minutes with a no-obligation cash offer.
Estimated market value
$1,284,200
- Arizona
- Maricopa County
- Phoenix
- 85083
- Deer Valley
- 27908 N 38TH Drive
Nearby cities
Nearby neighborhoods
Nearby zip codes
Other Phoenix Topics
