Skip main navigation
Sold
  • $405,000

    2791 Bluebell Ct, Columbus, IN 47201

    3beds
    3,204sqft
    Residential, Single Family Residence
    Built in 2006
    0.29 Acres Lot
    $394,200 Zestimate®
    $126/sqft
    $2,706 Estimated rent

    Home value

    $394,200

    $351,000 - $445,000

    $2,706/mo

    Zestimate® history
    Loading
    Loading...

    Owner options

    List your home for rent

    $2,706/mo

    Rent Zestimate®

    Find your next renter with Zillow Rental Manager. Plus, with online applications, you can quickly screen prospective tenants – for free.

    Learn more

    $2,706/mo

    Rent Zestimate®

    Refinance and save

    $2,607/mo

    Est. payment

    Refinancing to a lower rate could help reduce your monthly payments and save thousands over the life of the loan.

    See today's rates

    $2,607/mo

    Est. payment

    Explore your selling options

    Work with a Zillow partner agent

    Leverage their expertise and Zillow's premium Showcase listings to get your home seen by more buyers.

    Get started

    List with your own agent

    Get your home in front of millions of buyers by listing it on Zillow.

    Learn how to do it

    Sell it yourself

    Take full control of how buyers see your home on Zillow by listing For Sale by Owner (FSBO).

    List your home

    What's special

    Gas fireplaceVaulted ceilingsCovered patioQuiet cul-de-sacWraparound back deckNew paintNew carpet
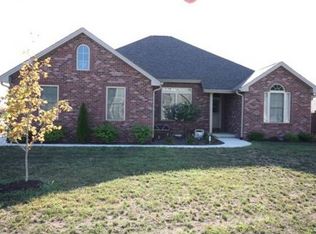
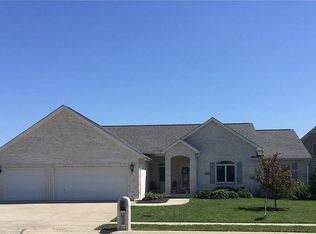
    Step into the welcoming charm of 2791 Bluebell Court E in Wildflower Estates, one of Columbus' most sought after neighborhoods. Situated on a quiet cul-de-sac, this beautiful 2-story with basement home blends comfort and functionality. From the moment you enter, the open kitchen and family room combo with rich hardwood floors sets the tone for a perfect gathering space for busy weeknights or effortless entertaining. The vaulted ceilings in the living room give the home a bright, airy feeling. Plus, the gas fireplace will make for cozy evenings as winter is quickly approaching. Upstairs, all three bedrooms are tucked away together, making mornings and evenings a little simpler for the whole household. The partially finished basement offers even more space with a bonus room equipped with an egress window for a possible 4th bedroom and full bath. Outside, you'll love choosing between the wraparound back deck for summer barbecues or the covered patio for a quiet cup of coffee. This home features a 3-car garage as well a generous backyard perfect for a future pool! This home isn't just about square footage; it's about creating memories in a neighborhood known for its charm and community. Home features all new carpet installed September 2025 as well as new paint throughout home in September 2025. Deck was refinished in September 2025 as well. A 1-year Home Warranty is included with purchase.

    Zillow last checked:

    Listing updated:

    Listing Provided by:

    Scott Babb 812-236-4991,

    CENTURY 21 Scheetz,

    Heather Babb 812-230-3550,

    CENTURY 21 Scheetz

    Bought with:

    Sarah Sanders

    1 Percent Lists Indiana Real Estate

    Source: MIBOR as distributed by MLS GRID,MLS#: 22062065MLS Logo

    Facts & features

    Interior

    Bedrooms & bathrooms
    • Bedrooms: 3
    • Bathrooms: 4
    • Full bathrooms: 3
    • 1/2 bathrooms: 1
    • Main level bathrooms: 1
    Primary bedroom
    • Level: Upper
    • Area: 201.5 Square Feet
    • Dimensions: 13x15.5
    Bedroom 2
    • Level: Upper
    • Area: 162.5 Square Feet
    • Dimensions: 12.5x13
    Bedroom 3
    • Level: Upper
    • Area: 137.5 Square Feet
    • Dimensions: 12.5x11
    Dining room
    • Level: Main
    • Area: 181.25 Square Feet
    • Dimensions: 12.5x14.5
    Kitchen
    • Level: Main
    • Area: 250 Square Feet
    • Dimensions: 12.5x20
    Living room
    • Level: Main
    • Area: 244 Square Feet
    • Dimensions: 15.25x16
    Heating
    • Forced Air
    Cooling
    • Central Air
    Appliances
    • Included: Dishwasher, Disposal, Gas Water Heater, Microwave, Gas Oven, Range Hood, Refrigerator, Water Softener Owned
    Features
    • Tray Ceiling(s), Vaulted Ceiling(s), Kitchen Island, Hardwood Floors, Pantry
    • Flooring: Hardwood
    • Has basement: Yes
    • Number of fireplaces: 1
    • Fireplace features: Family Room
    Interior area
    • Total structure area: 3,204
    • Total interior livable area: 3,204 sqft
    • Finished area below ground: 320

    Property

    Parking
    • Total spaces: 3
    • Parking features: Attached
    • Attached garage spaces: 3
    Features
    • Levels: Two
    • Stories: 2
    Lot
    • Size: 0.29 Acres
    Details
    • Parcel number: 039534440000407005
    • Horse amenities: None

    Construction

    Type & style
    • Home type: SingleFamily
    • Architectural style: Traditional
    • Property subtype: Residential, Single Family Residence
    Materials
    • Vinyl With Brick, Brick
    • Foundation: Concrete Perimeter
    Condition
    • New construction: No
    • Year built: 2006

    Utilities & green energy

    • Water: Public

    Community & neighborhood

    Location
    • Region: Columbus
    • Subdivision: Wildflower Estates

    HOA & financial

    HOA
    • Has HOA: Yes
    • HOA fee: $150 annually

    Price history

    DateEventPrice
    11/21/2025Sold$405,000-7.9%$126/sqft
    Source: MIBOR as distributed by MLS GRID #22062065 Report a problem
    11/4/2025Pending sale$439,900$137/sqft
    Source: MIBOR as distributed by MLS GRID #22062065 Report a problem
    10/24/2025Price change$439,900-2%$137/sqft
    Source: MIBOR as distributed by MLS GRID #22062065 Report a problem
    10/13/2025Price change$448,900-1.3%$140/sqft
    Source: MIBOR as distributed by MLS GRID #22062065 Report a problem
    9/26/2025Listed for sale$455,000+89.7%$142/sqft
    Source: MIBOR as distributed by MLS GRID #22062065 Report a problem
    2/21/2008Sold$239,900$75/sqft
    Source: MIBOR as distributed by MLS GRID #2800327 Report a problem

    Public tax history

    YearProperty taxesTax assessment
    2025$3,609 +2.2%$328,100 +2.9%
    2024$3,532 -6.3%$318,800 +2.6%
    2023$3,768 +10.7%$310,600 -5.4%
    2022$3,404 +1.7%$328,300 +11.6%
    2021$3,346 +14.6%$294,300 +1.5%
    2020$2,919 -20.2%$290,000 +6.3%
    2019$3,659 +21%$272,700 +0.4%
    2018$3,025 -0.1%$271,600 -1.7%
    2017$3,030 +2.7%$276,400 +0.7%
    2016$2,951 +0.1%$274,500 +4%
    2014$2,948 $263,900 +0.5%
    2013$2,948 +5.7%$262,500 +4.7%
    2012$2,788 +3%$250,700 +2.1%
    2011$2,707 +0.1%$245,500 +1.2%
    2010$2,703 +11.4%$242,600 -3.2%
    2009$2,426 +250.9%$250,500 +652.3%
    2007$691 $33,300

    Find assessor info on the county website

    Neighborhood: 47201

    Nearby schools

    GreatSchools rating
    Schools provided by the listing agent
    • Elementary: Southside Elementary School
    • Middle: Central Middle School
    • High: Columbus North High School

    Source: MIBOR as distributed by MLS GRID. This data may not be complete. We recommend contacting the local school district to confirm school assignments for this home.

    Get pre-qualified for a loan
    At Zillow Home Loans, we can pre-qualify you in as little as 5 minutes with no impact to your credit score.

    An equal housing lender. NMLS #10287.

    Sell for more on Zillow
    Get a Zillow Showcase℠ listing at no additional cost and you could sell for .
    $394,200
    2% more
    +$7,884
    With Zillow Showcase(estimated)
    $402,084