Skip main navigation
For sale
  • $400,000

    2791 Clays Mill Rd, Lexington, KY 40503

    3beds
    2,131sqft
    : 
    $2,583/mo
    Get pre-qualified
    Single Family Residence
    Built in 1959
    0.34 Acres Lot
    $385,600 Zestimate®
    $188/sqft
    $-- HOA

    What's special

    Partially finished walk-up basementExpansive brick patioAll-brick ranchPlumbing for your tvDetached two-car garageStainless steel appliances fridgeAbundant cabinetry
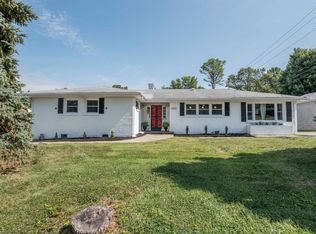
    OPEN HOUSE SUN 1-3 - Welcome to 2791 Clays Mill Road—a charming all-brick ranch offering an exceptional location inside New Circle Road! This 3-bedroom, 2-full-bath home features approximately 2,150 finished square feet, including a partially finished walk-up basement. Inside, you'll find beautiful hardwood floors, a spacious living room with a fireplace (don't miss the detail in the fireplace tile and plumbing for your tv). There is a formal dining room, and also an eat-in kitchen with built in bench and plantation shutters. Kitchen has abundant cabinetry, stainless steel appliances fridge and a built-in desk. The finished basement provides even more living and entertaining space with a second fireplace, extensive built-in shelving, and a large unfinished area for storage. Outside, enjoy the mature trees, spacious backyard, expansive brick patio, turnaround driveway with generous parking, and detached two-car garage. Major improvements include a new HVAC system and new waterheater, offering added peace of mind. Conveniently located near schools, shopping, dining, parks, and everything South Lexington has to offer. Be sure to view the virtual tour!
    13 hours
    |
    749
    |
    45
    |

    Zillow last checked:

    Listing updated:

    Listed by:

    Miranda Hinchman 859-621-8073,

    Keller Williams Bluegrass Realty

    Source: Imagine MLS,MLS#: 26022111MLS Logo

      Facts & features

      Interior

      Bedrooms & bathrooms
      • Bedrooms: 3
      • Bathrooms: 2
      • Full bathrooms: 2
      Primary bedroom
      • Level: First
      Bedroom 1
      • Level: First
      Bedroom 2
      • Level: First
      Dining room
      • Level: First
      Family room
      • Level: Lower
      Kitchen
      • Level: First
      Living room
      • Level: First
      Utility room
      • Level: First
      Utility room
      • Level: Lower
      Heating
      • Electric, Forced Air, Natural Gas
      Cooling
      • Electric
      Appliances
      • Included: Dishwasher, Microwave, Refrigerator, Range
      • Laundry: Electric Dryer Hookup, Gas Dryer Hookup, Washer Hookup
      Features
      • Eat-in Kitchen, Ceiling Fan(s)
      • Flooring: Carpet, Hardwood, Tile
      • Doors: Storm Door(s)
      • Basement: Partial,Unfinished,Walk-Up Access
      • Number of fireplaces: 2
      • Fireplace features: Family Room, Gas Log, Living Room
      Interior area
      • Total structure area: 2,131
      • Total interior livable area: 2,131 sqft
      • Finished area above ground: 1,431
      • Finished area below ground: 700

      Property

      Parking
      • Total spaces: 2
      • Parking features: Detached Garage, Garage Faces Front
      • Garage spaces: 2
      Features
      • Levels: One
      • Fencing: Chain Link,Other,Partial,Privacy,Wood
      Lot
      • Size: 0.34 Acres
      Details
      • Parcel number: 24814600

      Construction

      Type & style
      • Home type: SingleFamily
      • Architectural style: Ranch
      • Property subtype: Single Family Residence
      Materials
      • Brick Veneer
      • Foundation: Block
      • Roof: Shingle
      Condition
      • Year built: 1959

      Utilities & green energy

      • Sewer: Public Sewer
      • Water: Public

      Community & HOA

      HOA
      • Has HOA: No
      Location
      • Region: Lexington

      Financial & listing details

      • Price per square foot: $188/sqft
      • Tax assessed value: $246,000
      • Annual tax amount: $2,450
      • Date on market: 8/14/2026

        Estimated market value

        $385,600

        $366,000 - $405,000

        $1,871/mo

        Price history

        DateEventPrice
        8/14/2026Listed for sale$400,000+5061.3%$188/sqft
        Source: Imagine MLS #26022111 Report a problem
        1/13/2017Sold$7,750-95.5%$4/sqft
        Source: Public Record Report a problem
        5/18/2016Sold$172,500+10.6%$81/sqft
        Source: Public Record Report a problem
        9/16/2013Sold$156,000-2.1%$73/sqft
        Source: Imagine MLS #1316671 Report a problem
        8/20/2013Listed for sale$159,400+24.5%$75/sqft
        Source: Keller Williams Bluegrass Realty #1316671 Report a problem
        12/1/1997Sold$128,000$60/sqft
        Source: Imagine MLS #706988 Report a problem

        Public tax history

        YearProperty taxesTax assessment
        2024$2,450 +25.9%$246,000 +20%
        2023$1,947 -6.6%$205,000
        2022$2,085 $205,000
        2021$2,085 +23.5%$205,000 +18.8%
        2020$1,689 $172,500
        2019$1,689 -1.3%$172,500
        2018$1,710 +5%$172,500
        2017$1,629 +19.6%$172,500 +10.6%
        2015$1,363 $156,000 +30%
        2014$1,363 $120,000 -23.4%
        2012$1,363 $156,750
        2011-- --
        2010-- --
        2009-- --
        2008-- $125,400
        2006-- --
        2005-- --
        2004-- --
        Find assessor info on the county website

        Monthly payment

        Est. payment

        Payment breakdown

        Explore the cost of this home by adjusting the details. Changes won't be saved.
        All calculations are estimates and provided by Zillow, Inc. for informational purposes only. Actual amounts may vary.
        HOA fees may include property taxes on listings classified as Co-Ops. Contact the listing agent and/or owner for fee details.
        See how much you could borrow to make a competitive offer.

        Climate risks

        Neighborhood: Twin Oaks

        Getting around

        22 / 100
        Car-Dependent
        36 / 100
        Somewhat Bikeable

        Nearby schools

        GreatSchools rating
        Schools provided by the listing agent
        • Elementary: Clays Mill
        • Middle: Jessie Clark
        • High: Lafayette

        Source: Imagine MLS. This data may not be complete. We recommend contacting the local school district to confirm school assignments for this home.

        A local agent can set up tours, give advice and negotiate with sellers.

        A local lender can help you make sure your offer is ready when you are.

        Browse local experts

        Similar homes