Welcome to 2791 Craftsman Street, The Arbor'' floor plan built by the local and reputable Florsheim Homes. Located in the beautiful Rose Verde neighborhood with unique walkability to some of Turlock's best shopping, fitness, and dining establishments! This single story, corner lot offers a spacious backyard with endless customization potential. The Arbor is the perfect blend between cozy and an open-concept floor plan. With all bedrooms concentrated on one side of the home and the entertaining space on the other, it offers a functional and comfortable layout great for entertaining guests. This home has been upgraded with granite countertops, a rich Sienna-stained cabinet, an expansive covered patio, Vivent security system, Nest thermostat, water softener + osmosis system. From thicker insulation, dual pane windows, an electric car charger outlet in the garage, to a tankless water heater, AND OWNED SOLAR PANELS This little house offers BIG savings. VIEW OUR 3D TOUR!
Closed
$525,000
2791 Craftsman St, Turlock, CA 95380
3beds
1,545sqft
Single Family Residence
Built in 2019
5,715 Square Feet Lot
$519,200 Zestimate®
$340/sqft
$2,496 Estimated rent
Home value
$519,200
$493,000 - $545,000
$2,496/mo
Zestimate® history
Owner options
List your home for rent
$2,496/mo
Rent Zestimate®
Find your next renter with Zillow Rental Manager. Plus, with online applications, you can quickly screen prospective tenants – for free.
$2,496/mo
Rent Zestimate®
Refinance and save
$3,503/mo
Est. payment
Refinancing to a lower rate could help reduce your monthly payments and save thousands over the life of the loan.
$3,503/mo
Est. payment
Explore your selling options
Work with a Zillow partner agent
Leverage their expertise and Zillow's premium Showcase listings to get your home seen by more buyers.
Get startedList with your own agent
Get your home in front of millions of buyers by listing it on Zillow.
Learn how to do itSell it yourself
Take full control of how buyers see your home on Zillow by listing For Sale by Owner (FSBO).
List your homeWhat's special
Spacious backyardNest thermostatGranite countertopsRich sienna-stained cabinetDual pane windowsVivent security systemOpen-concept floor plan
Zillow last checked:
Listing updated:
Listed by:
Jessica Nickell,
Escala Properties
Bought with:
Tabitha Alves-Lima, DRE #01872565
Century 21 Select Real Estate
Source: MetroList Services of CA,MLS#: 223086953Originating MLS: MetroList Services, Inc.
Facts & features
Interior
Bedrooms & bathrooms
- Bedrooms: 3
- Bathrooms: 2
- Full bathrooms: 2
Rooms
- Room types: Kitchen, Laundry, Living Room
Primary bathroom
- Features: Shower Stall(s), Double Vanity, Walk-In Closet(s), Window
Dining room
- Features: Space in Kitchen, Formal Area
Kitchen
- Features: Pantry Closet, Granite Counters, Island w/Sink
Heating
- Central
Cooling
- Ceiling Fan(s), Central Air
Appliances
- Included: Free-Standing Gas Range, Dishwasher, Disposal, Microwave, Plumbed For Ice Maker, Tankless Water Heater
- Laundry: Laundry Room, Ground Floor, Inside Room
Features
- Flooring: Carpet, Linoleum, Tile
- Has fireplace: No
Interior area
- Total structure area: 0
- Total interior livable area: 1,545 sqft
Property
Parking
- Total spaces: 2
- Parking features: Attached, Electric Vehicle Charging Station(s), Garage Door Opener, Garage Faces Front
- Attached garage spaces: 2
Features
- Levels: One
- Stories: 1
- Fencing: Back Yard,Fenced,Wood,Full
Lot
- Size: 5,715 Square Feet
- Features: Auto Sprinkler F&R, Corner Lot, Curb(s)/Gutter(s), Landscape Front
- Topography: Level,Level
Details
- Parcel number: 088029046000
- Zoning: R1
- Special conditions: Standard
Construction
Type & style
- Home type: SingleFamily
- Architectural style: Bungalow,Contemporary
- Property subtype: Single Family Residence
Materials
- Stone, Stucco, Wood
- Foundation: Concrete, Slab
- Roof: Cement,Tile
Condition
- Year built: 2019
Details
- Builder name: Florsheim Homes
Utilities & green energy
- Electric: 220 Volts in Laundry, Photovoltaics Seller Owned
- Sewer: Public Sewer
- Water: Public
- Utilities for property: Cable Connected, Public, Solar, Internet Available, Sewer In & Connected
Green energy
- Energy generation: Solar
Community & HOA
Community
- Subdivision: Rose Verde
Location
- Region: Turlock
Financial & listing details
- Price per square foot: $340/sqft
- Tax assessed value: $488,000
- Price range: $525K - $525K
- Date on market: 9/19/2026
Price history
| Date | Event | Price |
|---|---|---|
| 10/27/2023 | Sold | $525,000-1.9%$340/sqft |
Source: MetroList Services of CA #223086953 Report a problem | ||
| 10/18/2023 | Pending sale | $535,000$346/sqft |
Source: MetroList Services of CA #223086953 Report a problem | ||
| 9/22/2023 | Price change | $535,000-2.7%$346/sqft |
Source: MetroList Services of CA #223086953 Report a problem | ||
| 9/7/2023 | Listed for sale | $550,000+44.7%$356/sqft |
Source: MetroList Services of CA #223086953 Report a problem | ||
| 8/22/2019 | Sold | $380,000$246/sqft |
Source: Public Record Report a problem | ||
Public tax history
| Year | Property taxes | Tax assessment |
|---|---|---|
| 2026 | -- | $488,000 -8.9% |
| 2025 | $7,217 +6.9% | $535,500 +2% |
| 2024 | $6,754 +16.9% | $525,000 +31.5% |
| 2023 | $5,780 +1.4% | $399,235 +2% |
| 2022 | $5,698 +3.2% | $391,408 +2% |
| 2021 | $5,522 +1.1% | $383,735 +1% |
| 2020 | $5,463 +280.8% | $379,801 +407% |
| 2019 | $1,435 | $74,918 |
Find assessor info on the county website
Neighborhood: 95380
Nearby homes
- $552,9003 bd2 ba1.7k sqft2771 Craftsman St, Turlock, CA 95380Off Market
- $629,4004 bd3 ba2.4k sqft2760 Craftsman St, Turlock, CA 95380Off Market
- $548,1003 bd2 ba1.7k sqft2780 Craftsman St, Turlock, CA 95380Off Market
- $533,2002 bd2 ba1.7k sqft2489 Retreat Dr, Turlock, CA 95380Off Market
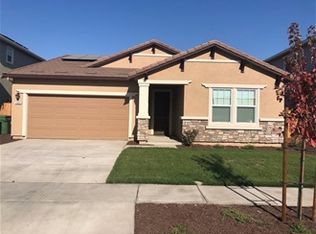
- $657,3004 bd4 ba2.4k sqft2751 Craftsman St, Turlock, CA 95380Off Market
- $547,5003 bd2 ba1.7k sqft2740 Craftsman St, Turlock, CA 95380Off Market
- $539,9002 bd2 ba1.7k sqft2418 Retreat Dr, Turlock, CA 95380Off Market
- $548,0004 bd3 ba1.9k sqft2800 Craftsman St, Turlock, CA 95380Sold
Nearby schools
GreatSchools rating
- 3/10Walter M. Brown Elementary SchoolGrades: K-6Distance: 0.7 mi
- 5/10Turlock Junior High SchoolGrades: 7-8Distance: 0.9 mi
- 7/10John H. Pitman High SchoolGrades: 9-12Distance: 1 mi
Get a cash offer in 3 minutes
Find out how much your home could sell for in as little as 3 minutes with a no-obligation cash offer.
Estimated market value
$519,200
Get a cash offer in 3 minutes
Find out how much your home could sell for in as little as 3 minutes with a no-obligation cash offer.
Estimated market value
$519,200
- California
- Stanislaus County
- Turlock
- 95380
- 2791 Craftsman St
