Marchetta Built California Contemporary, 2 story Colonial, Stunning & Dramatic 2 story foyer & great room are flooded w/ natural light, updated kitchen & baths. 4 bedrooms, 3 full baths and 2 half baths plus a Walkout LL. 2840 sq ft with aprox 625 sq ft LL on a .45 ac treed lot that backs up to a creek. The 2 story foyer features wall of windows, LVP flooring it opens to the stepdown 2 story great room w/ fireplace. The Formal Din rm features LVP flr, & is open to both the grt rm & Sun rm, Vaulted sun rm shares the LVP flr & access the raised deck. The Updated Kitchen w/ Shaker style cabinets, quartz counters, island, SS appl, LVP flring, eating area + breakfast bar w/ lighted display cabinet above it. The kitchen share spaces with a large fam room w/ access to deck & sunr m. 1ST flr primary brm features large ba with Shaker style cabinets, LRG vanity w/ 2 vessel style sinks & new brushed nickel faucets. An update 1/2 ba & 1st flr lndry completes the 1st floor. 2nd flr ftrs 3 brms, the largest brm is next a full hall bath, & across the 2nd floor bridge are the next 2 brms which share a Jack & Jill bath. The walk out LL ftrs fresh paint, new carpeting, 3 finished rms plus a half ba (1/2 ba has not been painted). Previous listing mention that the room that adjoins the driveway could be converted to a 3rd garg space. Outside is a raised deck, & wooded lot that has a creek that runs across the back. New furnace 1/25, A/C 6/25, roof 2007. Selling "as is". Seller said bring offers. He wants it sold!
Closed
$420,000
2791 Forest View Dr, Akron, OH 44333
4beds
3,465sqft
Single Family Residence
Built in 1986
0.44 Acres Lot
$436,400 Zestimate®
$121/sqft
$3,486 Estimated rent
Home value
$436,400
$393,000 - $484,000
$3,486/mo
Zestimate® history
Owner options
List your home for rent
$3,486/mo
Rent Zestimate®
Find your next renter with Zillow Rental Manager. Plus, with online applications, you can quickly screen prospective tenants – for free.
$3,486/mo
Rent Zestimate®
Refinance and save
$3,115/mo
Est. payment
Refinancing to a lower rate could help reduce your monthly payments and save thousands over the life of the loan.
$3,115/mo
Est. payment
Explore your selling options
Work with a Zillow partner agent
Leverage their expertise and Zillow's premium Showcase listings to get your home seen by more buyers.
Get startedList with your own agent
Get your home in front of millions of buyers by listing it on Zillow.
Learn how to do itSell it yourself
Take full control of how buyers see your home on Zillow by listing For Sale by Owner (FSBO).
List your homeWhat's special
Raised deckLarge fam roomLarge baJack and jill bathWooded lotQuartz countersTreed lot
Zillow last checked:
Listing updated:
Listed by:
Michael E Latine 330-802-6459 MichaelLatine@HowardHanna.com,
Howard Hanna
Bought with:
Julie Cantley, 2014002940
Howard Hanna
Source: MLS Now,MLS#: 5121365Originating MLS: Akron Cleveland Association of REALTORS
Facts & features
Interior
Bedrooms & bathrooms
- Bedrooms: 4
- Bathrooms: 5
- Full bathrooms: 3
- 1/2 bathrooms: 2
- Main level bathrooms: 2
- Main level bedrooms: 1
Primary bedroom
- Description: Lrg bth, walk in closet.,Flooring: Carpet
- Level: First
- Dimensions: 16 x 13
Bedroom
- Description: Ceiling fan,Flooring: Carpet
- Level: Second
- Dimensions: 14 x 10
Bedroom
- Description: Shares jack & jill bath, ceiling fan.,Flooring: Carpet
- Level: Second
- Dimensions: 13 x 10
Bedroom
- Description: Shares jack & jill bath, ceiling fan.,Flooring: Carpet
- Level: Second
- Dimensions: 13 x 12
Primary bathroom
- Description: Large master bath walk in shower, soak tub, large double vessel style sink, vanity w/new brush nickel faucets.,Flooring: Ceramic Tile
- Level: First
Bathroom
- Description: Hall bath. Next to 2nd brm.,Flooring: Luxury Vinyl Tile
- Level: Second
Dining room
- Description: Formal dining opens to both sunroom & great rm.,Flooring: Luxury Vinyl Tile
- Level: First
- Dimensions: 13 x 13
Eat in kitchen
- Description: Update kitchen features shaker style cabinets, quartz c/t, center island, s/s appliance, eating area, breakfast bar w/overhead lighted display cabinets.,Flooring: Luxury Vinyl Tile
- Level: First
- Dimensions: 14 x 14
Entry foyer
- Description: 2 story foyer.,Flooring: Luxury Vinyl Tile
- Level: First
- Dimensions: 5 x 7
Family room
- Description: Open to the kitchen & breakfast bar with wooded view.,Flooring: Luxury Vinyl Tile
- Level: First
- Dimensions: 20 x 15
Great room
- Description: 2 story step down Grt room w/fireplace. Light & air space flooded w/natural light.,Flooring: Carpet
- Level: First
- Dimensions: 20 x 13
Laundry
- Description: Washer & dryer stay. 1st fl laundry w/washer, dryer, folding counter/closet & cabinet storage.,Flooring: Luxury Vinyl Tile
- Level: First
- Dimensions: 8 x 5
Office
- Description: Walkout l/l possible 3rd car garage space. Fresh paint & carpet.,Flooring: Carpet
- Level: Lower
- Dimensions: 14 x 11
Other
- Description: Exercise Rm. Walkout l/l. Fresh paint & carpet.,Flooring: Carpet
- Level: Lower
- Dimensions: 11 x 13
Recreation
- Description: Fresh paint & carpet.,Flooring: Carpet
- Level: Lower
- Dimensions: 17 x 14
Sunroom
- Description: Wooded views, deck access. Opens to both fam rm & din. rm.,Flooring: Luxury Vinyl Tile
- Level: First
- Dimensions: 12 x 12
Heating
- Forced Air, Fireplace(s), Gas
Cooling
- Central Air, Electric
Appliances
- Included: Dryer, Dishwasher, Disposal, Microwave, Range, Refrigerator, Washer
- Laundry: Main Level, Laundry Room, See Remarks
Features
- Breakfast Bar, Ceiling Fan(s), Entrance Foyer, Eat-in Kitchen, Granite Counters, High Ceilings, Kitchen Island, Open Floorplan, Recessed Lighting, Vaulted Ceiling(s), Walk-In Closet(s)
- Windows: Window Treatments
- Basement: Full,Partially Finished,Walk-Out Access
- Number of fireplaces: 1
- Fireplace features: Great Room
Interior area
- Total structure area: 3,465
- Total interior livable area: 3,465 sqft
- Finished area above ground: 2,840
- Finished area below ground: 625
Property
Parking
- Parking features: Attached, Drain, Driveway, Electricity, Garage, Garage Door Opener, Paved, Parking Pad, Garage Faces Side, Water Available
- Attached garage spaces: 2
Features
- Levels: Three Or More,Two
- Stories: 2
- Patio & porch: Deck, See Remarks
- Pool features: None
- Has spa: Yes
- Spa features: Hot Tub
- Fencing: None
- Has view: Yes
- View description: Trees/Woods
Lot
- Size: 0.44 Acres
- Dimensions: 105 x 182
- Features: Irregular Lot, Stream/Creek, Spring, Wooded
Details
- Parcel number: 6900257
- Special conditions: Standard
Construction
Type & style
- Home type: SingleFamily
- Architectural style: Contemporary,Colonial
- Property subtype: Single Family Residence
Materials
- Brick, Cedar
- Foundation: Block
- Roof: Asphalt,Fiberglass
Condition
- Year built: 1986
Details
- Builder name: Marchetta
Utilities & green energy
- Sewer: Public Sewer
- Water: Public
Community & HOA
Community
- Subdivision: Lake Of The Woods Sub
HOA
- Has HOA: Yes
- HOA fee: $300 annually
- HOA name: Lake Of The Woods
Location
- Region: Akron
Financial & listing details
- Price per square foot: $121/sqft
- Tax assessed value: $370,270
- Annual tax amount: $6,614
- Date on market: 5/9/2025
- Cumulative days on market: 74 days
- Listing agreement: Exclusive Right To Sell
- Listing terms: Cash,Conventional,FHA,VA Loan
Price history
| Date | Event | Price |
|---|---|---|
| 8/8/2025 | Sold | $420,000-2.3%$121/sqft |
Source: Public Record Report a problem | ||
| 7/21/2025 | Pending sale | $430,000$124/sqft |
Source: MLS Now #5121365 Report a problem | ||
| 7/7/2025 | Contingent | $430,000$124/sqft |
Source: MLS Now #5121365 Report a problem | ||
| 6/26/2025 | Price change | $430,000-5.5%$124/sqft |
Source: MLS Now #5121365 Report a problem | ||
| 6/4/2025 | Price change | $455,000-4.2%$131/sqft |
Source: MLS Now #5121365 Report a problem | ||
| 5/9/2025 | Listed for sale | $475,000+23.4%$137/sqft |
Source: MLS Now #5121365 Report a problem | ||
| 3/27/2015 | Sold | $385,000-3.5%$111/sqft |
Source:  MLS Now #3689122 Report a problem MLS Now #3689122 Report a problem | ||
| 3/17/2015 | Pending sale | $399,000$115/sqft |
Source: Stouffer Realty Inc #3689122 Report a problem | ||
| 3/7/2015 | Listed for sale | $399,000+51.1%$115/sqft |
Source: Stouffer Realty Inc #3689122 Report a problem | ||
| 2/16/2000 | Sold | $264,000$76/sqft |
Source: Public Record Report a problem | ||
Public tax history
| Year | Property taxes | Tax assessment |
|---|---|---|
| 2025 | $6,756 +2.1% | $129,590 |
| 2024 | $6,615 +3.7% | $129,590 |
| 2023 | $6,380 -0.7% | $129,590 +16.9% |
| 2022 | $6,423 +5.3% | $110,870 |
| 2021 | $6,101 | $110,870 |
| 2020 | -- | $110,870 +26.2% |
| 2019 | $5,259 +1.7% | $87,861 +0% |
| 2018 | $5,172 +4.8% | $87,860 |
| 2017 | $4,937 | $87,860 +7.8% |
| 2016 | $4,937 | $81,530 |
| 2015 | $4,937 +0.3% | $81,530 |
| 2014 | $4,922 +3.2% | $81,530 +3.1% |
| 2013 | $4,771 +0.7% | $79,050 |
| 2012 | $4,737 +4.9% | $79,050 0% |
| 2011 | $4,516 -2.4% | $79,051 -5.5% |
| 2010 | $4,628 | $83,692 |
| 2009 | -- | $83,692 |
| 2008 | $4,283 -6.5% | $83,692 -9.5% |
| 2007 | $4,580 +0.7% | $92,512 |
| 2006 | $4,549 +4.6% | $92,512 |
| 2005 | $4,349 | $92,512 |
| 2004 | -- | $92,512 |
| 2003 | $4,322 -0.7% | $92,512 |
| 2002 | $4,354 -10% | $92,512 -13.6% |
| 2001 | $4,839 -0.4% | $107,129 |
| 2000 | $4,857 | $107,129 |
Find assessor info on the county website
Neighborhood: 44333
Nearby homes
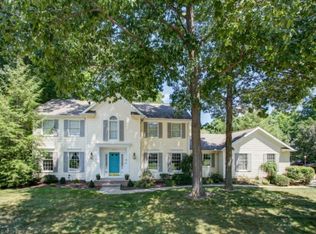
- $512,2004 bd3 ba3.1k sqft2777 Forest View Dr, Akron, OH 44333Off Market
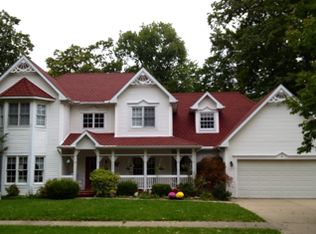
- $502,0004 bd3 ba2.9k sqft2801 Forest View Dr, Akron, OH 44333Off Market
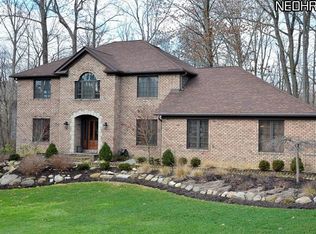
- $618,5004 bd4 ba3.5k sqft560 Woodbury Dr, Akron, OH 44333Off Market
- $496,8004 bd2 ba3.2k sqft2794 Forest View Dr, Akron, OH 44333Off Market
- $539,4004 bd2 ba3.4k sqft2780 Forest View Dr, Akron, OH 44333Off Market
- $571,1004 bd4 ba3.6k sqft2811 Forest View Dr, Akron, OH 44333Off Market
- $450,7004 bd2 ba2.4k sqft541 Lake Of The Woods Blvd, Akron, OH 44333Off Market
- $512,0004 bd4 ba3.3k sqft565 Woodbury Dr, Akron, OH 44333Off Market
Nearby schools
GreatSchools rating
- 7/10Herberich Primary Elementary SchoolGrades: K-4Distance: 0.5 mi
- 7/10Copley-Fairlawn Middle SchoolGrades: 5-8Distance: 3.6 mi
- 8/10Copley High SchoolGrades: 9-12Distance: 2.9 mi
Schools provided by the listing agent
- District: Copley-Fairlawn CSD - 7703
Source: MLS Now. This data may not be complete. We recommend contacting the local school district to confirm school assignments for this home.
Get a cash offer in 3 minutes
Find out how much your home could sell for in as little as 3 minutes with a no-obligation cash offer.
Estimated market value
$436,400
Get a cash offer in 3 minutes
Find out how much your home could sell for in as little as 3 minutes with a no-obligation cash offer.
Estimated market value
$436,400
- Ohio
- Summit County
- Akron
- 44333
- 2791 Forest View Dr
