Skip main navigation
Sold for $855,000
  • $855,000

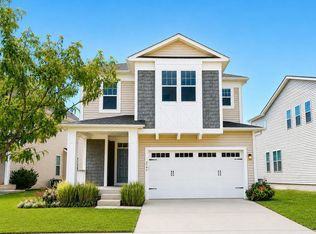
    2791 Golden Aster Pl, Odenton, MD 21113

    5beds
    4,467sqft
    Single Family Residence
    Built in 2018
    5,430 Square Feet Lot
    $855,100 Zestimate®
    $191/sqft
    $5,065 Estimated rent

    Home value

    $855,100

    $804,000 - $906,000

    $5,065/mo

    Zestimate® history
    Loading
    Loading...

    Owner options

    List your home for rent

    $5,065/mo

    Rent Zestimate®

    Find your next renter with Zillow Rental Manager. Plus, with online applications, you can quickly screen prospective tenants – for free.

    Learn more

    $5,065/mo

    Rent Zestimate®

    Refinance and save

    $5,361/mo

    Est. payment

    Refinancing to a lower rate could help reduce your monthly payments and save thousands over the life of the loan.

    See today's rates

    $5,361/mo

    Est. payment

    Explore your selling options

    Work with a Zillow partner agent

    Leverage their expertise and Zillow's premium Showcase listings to get your home seen by more buyers.

    Get started

    List with your own agent

    Get your home in front of millions of buyers by listing it on Zillow.

    Learn how to do it

    Sell it yourself

    Take full control of how buyers see your home on Zillow by listing For Sale by Owner (FSBO).

    List your home

    What's special

    Luxurious Winchester Home in the Heart of the highly sought after Two Rivers Community! This amazing home boasts over 4,400 square feet of beautifully finished living space with 9' ceilings throughout all 3 levels. Step inside this stunning and highly sophisticated home and you will immediately see the attention to detail this home exudes. A bright and airy front living room, adorned with two walls of expansive windows that invite natural light to flood the space. The seamless rear open-plan design connects the gourmet kitchen to the family room and dining area, creating a welcoming atmosphere for all of your gatherings. The elegant kitchen features a spacious island, pristine white cabinets, sleek countertops, a stylish backsplash, and high-end stainless steel appliances, including a wall oven and built-in microwave. Pendant lighting adds a touch of sophistication. The first floor also features a versatile bedroom currently utilized as a home office, along with a half bathroom. Entry from the two-car garage includes a functional, built-in bench, coat rack, and shelving. Head on up to the second floor, where the primary suite awaits, complete with a modern tray ceiling, two generous walk-in closets and a spa-like bathroom featuring a deep soaking tub, a separate shower, two sinks, and a linen closet. Two additional bedrooms share a third full bathroom, and the second bedroom boasts its own en-suite and walk-in closet. The walk-out finished basement casts an inviting ambiance and highlights a large rec room, an additional bedroom, and the 4th full bathroom. Brand new slider off the main level leads out to rear patio. Large utility and storage room provide the additional space to keep your household belongings organized and clutter-free. Experience the vibrant lifestyle that the Two Rivers community has to offer, complete with amenities that enhance your daily living; Outdoor Pool, Club House, Fitness Center, Common Grounds, Dog Park, Jogging Trail, Coummunity Lake, Tennis Courts, Playground, Volleyball & Basketball Courts. Open to all ages. Schedule your showing before it's too late!

    Zillow last checked:

    Listing updated:

    Listed by:

    Jimmy Rupert 443-618-5917,

    Douglas Realty, LLC

    Bought with:

    Christine Leonard, RSR006825

    Redfin Corp

    Source: Bright MLS,MLS#: MDAA2133770MLS Logo

    Facts & features

    Interior

    Bedrooms & bathrooms
    • Bedrooms: 5
    • Bathrooms: 5
    • Full bathrooms: 4
    • 1/2 bathrooms: 1
    • Main level bathrooms: 1
    Rooms
    • Room types: Living Room, Primary Bedroom, Bedroom 2, Bedroom 3, Bedroom 4, Bedroom 5, Kitchen, Sun/Florida Room, Laundry, Office, Recreation Room, Storage Room, Primary Bathroom
    Primary bedroom
    • Level: Upper
    • Area: 368 Square Feet
    • Dimensions: 23 X 16
    Bedroom 2
    • Level: Upper
    • Area: 150 Square Feet
    • Dimensions: 10 X 15
    Bedroom 3
    • Level: Upper
    • Area: 140 Square Feet
    • Dimensions: 10 X 14
    Bedroom 4
    • Level: Upper
    • Area: 247 Square Feet
    • Dimensions: 19 X 13
    Bedroom 5
    • Level: Lower
    • Area: 132 Square Feet
    • Dimensions: 12 X 11
    Primary bathroom
    • Level: Upper
    • Area: 221 Square Feet
    • Dimensions: 13 X 17
    Kitchen
    • Level: Main
    • Area: 156 Square Feet
    • Dimensions: 12 X 13
    Laundry
    • Level: Upper
    • Area: 80 Square Feet
    • Dimensions: 8 X 10
    Living room
    • Level: Main
    • Area: 336 Square Feet
    • Dimensions: 21 X 16
    Mud room
    • Level: Main
    • Area: 66 Square Feet
    • Dimensions: 6 X 11
    Office
    • Level: Main
    • Area: 130 Square Feet
    • Dimensions: 10 X 13
    Recreation room
    • Level: Lower
    • Area: 594 Square Feet
    • Dimensions: 22 X 27
    Storage room
    • Level: Lower
    • Area: 713 Square Feet
    • Dimensions: 31 X 23
    Other
    • Level: Main
    • Area: 160 Square Feet
    • Dimensions: 16 X 10
    Heating
    • Heat Pump, Natural Gas
    Cooling
    • Central Air, Electric
    Appliances
    • Included: Gas Water Heater
    • Laundry: Laundry Room, Mud Room
    Features
    • Basement: Connecting Stairway,Full,Finished,Heated,Interior Entry,Exterior Entry,Walk-Out Access
    • Number of fireplaces: 1
    Interior area
    • Total structure area: 4,936
    • Total interior livable area: 4,467 sqft
    • Finished area above ground: 3,437
    • Finished area below ground: 1,030

    Property

    Parking
    • Total spaces: 2
    • Parking features: Garage Faces Front, Inside Entrance, Attached, Driveway, On Street
    • Attached garage spaces: 2
    • Has uncovered spaces: Yes
    Accessibility
    • Accessibility features: None
    Features
    • Levels: Three
    • Stories: 3
    • Pool features: Community
    Lot
    • Size: 5,430 Square Feet
    Details
    • Additional structures: Above Grade, Below Grade
    • Parcel number: 020414690238977
    • Zoning: R2
    • Special conditions: Standard

    Construction

    Type & style
    • Home type: SingleFamily
    • Architectural style: Traditional
    • Property subtype: Single Family Residence
    Materials
    • Vinyl Siding
    • Foundation: Permanent
    Condition
    • Excellent
    • New construction: No
    • Year built: 2018

    Utilities & green energy

    • Sewer: Public Sewer
    • Water: Public

    Community & HOA

    Community
    • Subdivision: Two Rivers
    HOA
    • Has HOA: Yes
    • Amenities included: Bike Trail, Clubhouse, Common Grounds, Community Center, Dog Park, Fitness Center, Jogging Path, Lake, Party Room, Picnic Area, Pool, Recreation Facilities, Tennis Court(s), Tot Lots/Playground, Volleyball Courts
    • Services included: Common Area Maintenance, Pool(s), Recreation Facility
    • HOA fee: $205 monthly
    Location
    • Region: Odenton

    Financial & listing details

    • Price per square foot: $191/sqft
    • Tax assessed value: $783,400
    • Annual tax amount: $8,736
    • Date on market: 3/31/2026
    • Listing agreement: Exclusive Right To Sell
    • Listing terms: Cash,Conventional,FHA,VA Loan
    • Ownership: Fee Simple

    Price history

    DateEventPrice
    5/22/2026Sold$855,000+0.9%$191/sqft
    Source: Bright MLS #MDAA2133770 Report a problem
    5/1/2026Pending sale$847,500$190/sqft
    Source: Bright MLS #MDAA2133770 Report a problem
    5/1/2026Listing removed$847,500$190/sqft
    Source: Bright MLS #MDAA2133770 Report a problem
    4/28/2026Listed for sale$847,500$190/sqft
    Source: Bright MLS #MDAA2133770 Report a problem
    4/6/2026Listing removed$847,500$190/sqft
    Source: Bright MLS #MDAA2133770 Report a problem
    3/31/2026Pending sale$847,500-3.1%$190/sqft
    Source: Bright MLS #MDAA2133770 Report a problem
    11/24/2025Listing removed$875,000$196/sqft
    Source: Bright MLS #MDAA2120022 Report a problem
    8/8/2025Listed for sale$875,000+6.1%$196/sqft
    Source: Bright MLS #MDAA2120022 Report a problem
    10/24/2022Listing removed--
    Source: RE/MAX International Report a problem
    8/21/2022Price change$825,000-2.4%$185/sqft
    Source: Bright MLS #MDAA2039702 Report a problem
    7/16/2022Listed for sale$845,000+24.4%$189/sqft
    Source: Bright MLS #MDAA2039702 Report a problem
    7/10/2019Sold$679,504-3.6%$152/sqft
    Source: Public Record Report a problem
    4/9/2019Listing removed$705,000$158/sqft
    Source: Choice Properties, Inc. #MDAA385234 Report a problem
    3/27/2019Listed for sale$705,000$158/sqft
    Source: Choice Properties, Inc. #MDAA385234 Report a problem
    12/15/2018Listing removed$705,000$158/sqft
    Source: Choice Properties, Inc. #MDAA285074 Report a problem
    12/14/2018Listed for sale$705,000$158/sqft
    Source: Choice Properties, Inc. #MDAA285074 Report a problem

    Public tax history

    YearProperty taxesTax assessment
    2025$8,893 +6.4%$783,400 +2.7%
    2024$8,356 +3%$763,100 +2.7%
    2023$8,111 +7.4%$742,800 +2.8%
    2022$7,550 $722,500
    2021$7,550 -0.1%$722,500
    2020$7,557 -4.5%$722,500 -4.4%
    2019$7,910 +1070.7%$755,500 +1033.8%
    2018$676 +19.3%$66,633 +19.9%
    2017$566 $55,567 +24.9%
    2016-- $44,500
    2015-- $44,500
    2014-- $44,500
    2013-- --
    Find assessor info on the county website

    Neighborhood: 21113

    Nearby schools

    GreatSchools rating
    Schools provided by the listing agent
    • District: Anne Arundel County Public Schools

    Source: Bright MLS. This data may not be complete. We recommend contacting the local school district to confirm school assignments for this home.

    Get a cash offer in 3 minutes
    Find out how much your home could sell for in as little as 3 minutes with a no-obligation cash offer.
    Estimated market value
    $855,100
    Get a cash offer in 3 minutes
    Find out how much your home could sell for in as little as 3 minutes with a no-obligation cash offer.
    Estimated market value
    $855,100