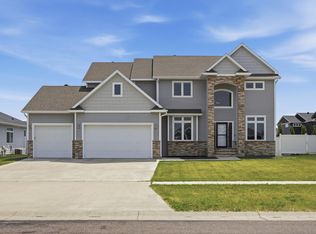
Welcome to 2791 Golden Valley Parkway S, Fargo
4 Bedrooms · 4 Bathrooms · 3,219 Sq Ft · Triple Stall Garage
Nestled in one of Fargo's most sought-after communities, this stunning LivWell built two-story home offers the perfect blend of refined design and everyday livability. From the moment you step into the soaring foyer, you'll feel the quality and craftsmanship that define every inch of this 3,219 square foot residence.
The heart of the home is an open concept main level where the kitchen, dining, and living areas flow seamlessly together — anchored by a cozy gas fireplace and bathed in natural light. Whether you're hosting a dinner party or enjoying a quiet evening in, this space adapts effortlessly to your lifestyle.
Upstairs, a versatile loft provides the perfect bonus space — ideal as a home office, playroom, or optional fifth bedroom. The primary suite is a true retreat, complete with a generous walk in closet and a spa inspired en suite featuring a modern soaking tub, tiled shower, and double vanity. Upper level laundry with countertop and utility sink adds a thoughtful, practical touch rarely found at this level.
The fully finished basement expands your living options even further, offering flexible space for a rec room, home gym, or guest quarters.
Step outside to enjoy the deck and patio — perfect for grilling, entertaining, or simply taking in a warm North Dakota evening. The triple stall garage provides ample room for vehicles, storage, and weekend adventures.
Golden Valley is Fargo's premier residential community, with well maintained parks, playground equipment, walking paths, and a calendar of community events that bring neighbors together. Golden Valley Park — just down the street — features a basketball court, picnic shelter, and playgrounds for all ages.
Homes like this don't come along often. Schedule your private showing today.
Closed
Price Unknown
2791 Golden Valley Pkwy S, Fargo, ND 58104
4beds
3,219sqft
Single Family
Built in 2019
0.32 Acres Lot
$597,400 Zestimate®
$--/sqft
$3,465 Estimated rent
Home value
$597,400
$568,000 - $627,000
$3,465/mo
Zestimate® history
Owner options
List your home for rent
$3,465/mo
Rent Zestimate®
Find your next renter with Zillow Rental Manager. Plus, with online applications, you can quickly screen prospective tenants – for free.
$3,465/mo
Rent Zestimate®
Refinance and save
Refinancing to a lower rate could help reduce your monthly payments and save thousands over the life of the loan.
Explore your selling options
Work with a Zillow partner agent
Leverage their expertise and Zillow's premium Showcase listings to get your home seen by more buyers.
Get startedList with your own agent
Get your home in front of millions of buyers by listing it on Zillow.
Learn how to do itSell it yourself
Take full control of how buyers see your home on Zillow by listing For Sale by Owner (FSBO).
List your homeWhat's special
Cozy gas fireplaceBathed in natural lightOpen concept main levelSoaring foyerDouble vanityFully finished basementGenerous walk in closet
Zillow last checked:
Listing updated:
Listed by:
Katherine Kiernan 701-306-8303,
Aspire Realty
Bought with:
Jarred J Nygaard
RE/MAX Legacy Realty
Source: NorthstarMLS as distributed by MLS GRID,MLS#: 7055182
Facts & features
Interior
Bedrooms & bathrooms
- Bedrooms: 4
- Bathrooms: 4
- Full bathrooms: 2
- 3/4 bathrooms: 1
- 1/2 bathrooms: 1
Bedroom
- Level: Upper
Bedroom 2
- Level: Upper
Bedroom 3
- Level: Upper
Bedroom 4
- Level: Basement
Bathroom
- Level: Main
Bathroom
- Level: Upper
Bathroom
- Level: Upper
Bathroom
- Level: Basement
Bonus room
- Level: Upper
Deck
- Level: Main
Dining room
- Level: Main
Family room
- Level: Main
Family room
- Level: Basement
Kitchen
- Level: Main
Laundry
- Level: Upper
Living room
- Level: Main
Patio
- Level: Main
Utility room
- Level: Basement
Heating
- Forced Air
Cooling
- Central Air
Appliances
- Included: Dishwasher, Disposal, Dryer, Electric Water Heater, Microwave, Range, Refrigerator, Wall Oven, Washer
- Laundry: Upper Level
Features
- Basement: Drain Tiled,Finished,Full,Concrete
- Number of fireplaces: 1
- Fireplace features: Gas
Interior area
- Total structure area: 3,219
- Total interior livable area: 3,219 sqft
- Finished area above ground: 2,310
- Finished area below ground: 909
Property
Parking
- Total spaces: 3
- Parking features: Attached, Concrete, Floor Drain, Garage, Garage Door Opener, Heated Garage, Insulated Garage
- Attached garage spaces: 3
- Has uncovered spaces: Yes
Accessibility
- Accessibility features: None
Features
- Levels: Two
- Stories: 2
- Patio & porch: Composite Decking, Covered, Deck, Patio
Lot
- Size: 0.32 Acres
- Features: Corner Lot
Details
- Foundation area: 909
- Parcel number: 01850900620000
- Zoning description: Residential-Single Family
Construction
Type & style
- Home type: SingleFamily
- Property subtype: Single Family
Materials
- Roof: Asphalt
Condition
- New construction: No
- Year built: 2019
Utilities & green energy
- Gas: Natural Gas
- Sewer: City Sewer/Connected
- Water: City Water/Connected, Rural/Municipality
Community & HOA
Community
- Subdivision: Golden Valley Add
HOA
- Has HOA: No
Location
- Region: Fargo
Financial & listing details
- Tax assessed value: $594,500
- Annual tax amount: $7,984
- Date on market: 4/15/2026
- Cumulative days on market: 87 days
Price history
| Date | Event | Price |
|---|---|---|
| 5/22/2026 | Sold | -- |
Source:  NorthstarMLS as distributed by MLS GRID #7055182 Report a problem NorthstarMLS as distributed by MLS GRID #7055182 Report a problem | ||
| 4/29/2026 | Pending sale | $599,900$186/sqft |
Source: NorthstarMLS as distributed by MLS GRID #7055182 Report a problem | ||
| 4/15/2026 | Listed for sale | $599,900+0.9%$186/sqft |
Source: NorthstarMLS as distributed by MLS GRID #7055182 Report a problem | ||
| 5/19/2025 | Listing removed | $594,500$185/sqft |
Source: NorthstarMLS as distributed by MLS GRID #6680810 Report a problem | ||
| 4/14/2025 | Price change | $594,500-0.9%$185/sqft |
Source: NorthstarMLS as distributed by MLS GRID #6680810 Report a problem | ||
| 3/7/2025 | Listed for sale | $599,900+1.9%$186/sqft |
Source: NorthstarMLS as distributed by MLS GRID #6680810 Report a problem | ||
| 11/13/2023 | Listing removed | -- |
Source:  FMARMLS #23-2060 Report a problem FMARMLS #23-2060 Report a problem | ||
| 7/11/2023 | Price change | $588,900-0.6%$183/sqft |
Source: FMARMLS #23-2060 Report a problem | ||
| 6/19/2023 | Price change | $592,500-0.8%$184/sqft |
Source: FMARMLS #23-2060 Report a problem | ||
| 6/5/2023 | Price change | $597,500-0.4%$186/sqft |
Source: FMARMLS #23-2060 Report a problem | ||
| 5/17/2023 | Listed for sale | $600,000+9.1%$186/sqft |
Source: FMARMLS #23-2060 Report a problem | ||
| 4/29/2022 | Sold | -- |
Source: NorthstarMLS as distributed by MLS GRID #7420482 Report a problem | ||
| 2/18/2022 | Price change | $550,000-2.5%$171/sqft |
Source: FMARMLS #22-384 Report a problem | ||
| 2/14/2022 | Price change | $564,000-0.9%$175/sqft |
Source: FMARMLS #22-384 Report a problem | ||
| 2/4/2022 | Listed for sale | $569,000+23.7%$177/sqft |
Source: FMARMLS #22-384 Report a problem | ||
| 10/15/2020 | Sold | -- |
Source: NorthstarMLS as distributed by MLS GRID #7409122 Report a problem | ||
| 7/15/2020 | Price change | $459,900-1.1%$143/sqft |
Source: eXp Realty #20-3994 Report a problem | ||
| 6/23/2020 | Price change | $464,900-2.1%$144/sqft |
Source: eXp Realty #19-6866 Report a problem | ||
| 5/4/2020 | Price change | $474,900-1%$148/sqft |
Source: eXp Realty #19-6866 Report a problem | ||
| 10/8/2019 | Price change | $479,900+3.7%$149/sqft |
Source: eXp Realty #19-6866 Report a problem | ||
| 7/11/2019 | Price change | $462,900+1.1%$144/sqft |
Source: eXp Realty #19-6866 Report a problem | ||
| 4/26/2019 | Listed for sale | $457,900$142/sqft |
Source: eXp Realty #19-6866 Report a problem | ||
Public tax history
| Year | Property taxes | Tax assessment |
|---|---|---|
| 2025 | $12,023 +3.4% | $594,500 +4% |
| 2024 | $11,630 +3.6% | $571,600 |
| 2023 | $11,226 +7.2% | $571,600 +12.8% |
| 2022 | $10,470 +4% | $506,600 +5% |
| 2021 | $10,072 +1.2% | $482,500 |
| 2020 | $9,955 +123.7% | $482,500 +1118.4% |
| 2019 | $4,450 +0.2% | $39,600 |
| 2018 | $4,443 +3.8% | $39,600 +100% |
| 2017 | $4,280 +0.7% | $19,800 |
| 2016 | $4,250 +70.2% | $19,800 +46.7% |
| 2015 | $2,497 +646.5% | $13,500 +1828.6% |
| 2014 | $335 | $700 |
Find assessor info on the county website
Neighborhood: Davies
Nearby homes
- $460,5000.281 Acres2765 Golden Valley Pkwy S, Fargo, ND 58104Off Market

- $632,1000.316 Acres2778 70th Ave S, Fargo, ND 58104Off Market
- $551,9000.26 Acres2754 70th Ave S, Fargo, ND 58104Off Market
- $814,9006 bd5 ba4.3k sqft2736 70th Ave S, Fargo, ND 58104For Sale
- $616,4003 bd2 ba3.6k sqft2741 Golden Valley Pkwy S, Fargo, ND 58104Off Market
- $807,3005 bd4 ba4.3k sqft7067 Golden Valley Pkwy S, Fargo, ND 58104Off Market
- $834,700-- bd-- ba2.1k sqft7045 Golden Valley Pkwy S, Fargo, ND 58104Off Market
- $--0.393 Acres7085 Golden Valley Pkwy S, Fargo, ND 58104Sold
Nearby schools
GreatSchools rating
- 3/10Centennial Elementary SchoolGrades: K-5Distance: 2.4 mi
- 9/10Discovery Middle SchoolGrades: 6-8Distance: 2.8 mi
- 8/10Fargo Davies High SchoolGrades: 9-12Distance: 0.4 mi
Schools provided by the listing agent
- High: Fargo Davies
Source: NorthstarMLS as distributed by MLS GRID. This data may not be complete. We recommend contacting the local school district to confirm school assignments for this home.
Sell for more on Zillow
Get a Zillow Showcase℠ listing at no additional cost and you could sell for .
$597,400
2% more
+$11,948
With Zillow Showcase(estimated)
$609,348
- North Dakota
- Cass County
- Fargo
- 58104
- Davies
- 2791 Golden Valley Pkwy S
Nearby cities
Nearby neighborhoods
Nearby zip codes
Other Fargo Topics
