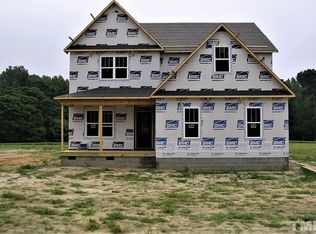
Terrific open concept floor plan. Family room features gas log fireplace (logs w/blower provided), kitchen has upgraded plumbing fixtures, granite counter tops, pantry & a large island bar. Master suite features a sitting room, master bath w/dual sink vanity, garden tub, separate shower & walk-in closet. Upstairs bonus/4th bedroom (4 bdrm permit), study/craft nook, full bath & large unfinished storage (future expansion). Finished side load garage, covered rear porch (screening available) & grilling deck.
This property is not currently displayed as for sale or rent on Zillow. This may be different from what's on other websites or public sources.