Skip main navigation
Sold for $1,980,519
Street View
  • $1,980,519

    2791 Lake Retreat Dr, Herndon, VA 20171

    5beds
    --sqft
    Single Family Residence
    Built in 2023
    7,484 Square Feet Lot
    $1,845,700 Zestimate®
    $--/sqft
    $5,735 Estimated rent

    Home value

    $1,845,700

    $1.75M - $1.96M

    $5,735/mo

    Zestimate® history
    Loading
    Loading...

    Owner options

    List your home for rent

    $5,735/mo

    Rent Zestimate®

    Find your next renter with Zillow Rental Manager. Plus, with online applications, you can quickly screen prospective tenants – for free.

    Learn more

    $5,735/mo

    Rent Zestimate®

    Refinance and save

    $12,362/mo

    Est. payment

    Refinancing to a lower rate could help reduce your monthly payments and save thousands over the life of the loan.

    See today's rates

    $12,362/mo

    Est. payment

    Explore your selling options

    Work with a Zillow partner agent

    Leverage their expertise and Zillow's premium Showcase listings to get your home seen by more buyers.

    Get started

    List with your own agent

    Get your home in front of millions of buyers by listing it on Zillow.

    Learn how to do it

    Sell it yourself

    Take full control of how buyers see your home on Zillow by listing For Sale by Owner (FSBO).

    List your home

    What's special

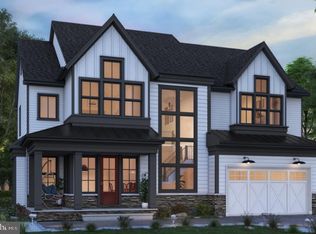
    NEW CONSTRUCTION Rodin Floorplan in sought-after The Reserve at Spring Lake! Our newest luxury single family estate community located in Herndon consists of 25 homes featuring a community lake with private dock and beautiful nature trails. Located Close to Frying Pan Park and many other recreational opportunities, with easy access to I-28, I-286, 267 (Dulles Toll Road), Dulles International Airport (IAD) and Minutes to Amazon East Coast Hub, Worldgate Centre and more, these one of a kind opportunities will not last long! Beautiful preserved tree save area within and surrounding the community. The “RODIN” is a new home plan representing a brand new Christopher Companies’ collection of luxury, eloquent and inventive home styles. Featuring 4 – 6 bedrooms, 5.5 – 6.5 bathrooms, a beautiful rear covered porch, a 3-car garage and the potential for over 6,100 sq. ft., there is no shortage of abundant open and central gathering areas. Additional options are available! The Christopher Companies’ construction touchstones are unparalleled, leading the way with our devotion to energy and resource efficiency. We are committed to offering our customers healthy and environmentally-friendly homes. All Christopher homes are Energy Star® certified and meet National Green Building standards. No model home or sales center on site. PHOTOS OF SIMILAR, RECENTLY COMPLETED HOME.

    Zillow last checked:

    Listing updated:

    Listed by:

    Will Montminy 540-845-8208,

    Berkshire Hathaway HomeServices PenFed Realty,

    Co-Listing Agent: Edward Burrow 540-993-6723,

    Berkshire Hathaway HomeServices PenFed Realty

    Bought with:

    Mrs. Allison Metzger, 0225206304

    Green Lawn Realty

    Source: Bright MLS,MLS#: VAFX2137352MLS Logo

    Facts & features

    Interior

    Bedrooms & bathrooms
    • Bedrooms: 5
    • Bathrooms: 5
    • Full bathrooms: 4
    • 1/2 bathrooms: 1
    • Main level bathrooms: 2
    • Main level bedrooms: 1
    Basement
    • Area: 0
    Heating
    • Central, Natural Gas
    Cooling
    • Central Air, Electric
    Appliances
    • Included: Microwave, Cooktop, Dishwasher, Disposal, Ice Maker, Double Oven, Self Cleaning Oven, Refrigerator, Washer, Water Heater, Electric Water Heater
    • Laundry: Has Laundry
    Features
    • Attic, Family Room Off Kitchen, Open Floorplan, Floor Plan - Traditional, Kitchen - Gourmet, Kitchen Island, Kitchen - Table Space, Bathroom - Tub Shower, Upgraded Countertops, 9'+ Ceilings, Dry Wall, High Ceilings
    • Flooring: Ceramic Tile, Carpet, Luxury Vinyl, Wood
    • Doors: Insulated, Six Panel
    • Windows: Double Pane Windows, Low Emissivity Windows, Insulated Windows, Screens
    • Has basement: No
    • Has fireplace: No
    Interior area
    • Total structure area: 1,000
    • Finished area above ground: 0
    • Finished area below ground: 0

    Property

    Parking
    • Total spaces: 3
    • Parking features: Garage Door Opener, Attached
    • Attached garage spaces: 3
    Accessibility
    • Accessibility features: None
    Features
    • Levels: Three
    • Stories: 3
    • Pool features: None
    • Has view: Yes
    • View description: Garden, Trees/Woods, Street
    Lot
    • Size: 7,484 Square Feet
    • Features: Landscaped, Level
    Details
    • Additional structures: Above Grade, Below Grade
    • Parcel number: 0251 29 0011
    • Zoning: 302
    • Special conditions: Standard

    Construction

    Type & style
    • Home type: SingleFamily
    • Architectural style: Colonial,Transitional
    • Property subtype: Single Family Residence
    Materials
    • Batts Insulation, Blown-In Insulation, CPVC/PVC, Cement Siding, Stone
    • Foundation: Permanent
    • Roof: Architectural Shingle
    Condition
    • Excellent
    • New construction: Yes
    • Year built: 2023
    Details
    • Builder model: Rodin
    • Builder name: Christopher Companies

    Utilities & green energy

    • Electric: 200+ Amp Service
    • Sewer: Public Sewer
    • Water: Public

    Community & HOA

    Community
    • Security: Smoke Detector(s)
    • Subdivision: None Available
    HOA
    • Has HOA: Yes
    • Services included: Common Area Maintenance, Management, Reserve Funds, Snow Removal, Trash
    • HOA fee: $150 monthly
    • HOA name: RESERVE AT SPRING LAKE
    Location
    • Region: Herndon

    Financial & listing details

    • Tax assessed value: $1,770,840
    • Annual tax amount: $20,471
    • Date on market: 7/10/2023
    • Listing agreement: Exclusive Right To Sell
    • Listing terms: Cash,Conventional,FHA,VA Loan
    • Ownership: Fee Simple

    Price history

    DateEventPrice
    7/17/2024Sold$1,980,519
    Source: Public Record Report a problem
    3/31/2024Sold$1,980,519+15.5%
    Source: Bright MLS #VAFX2137352 Report a problem
    9/3/2023Pending sale$1,714,900
    Source: Bright MLS #VAFX2137352 Report a problem
    7/19/2023Price change$1,714,900+3.1%
    Source: Bright MLS #VAFX2137352 Report a problem
    7/10/2023Listed for sale$1,664,000
    Source: Bright MLS #VAFX2137352 Report a problem

    Public tax history

    YearProperty taxesTax assessment
    2025$20,471 +307.1%$1,770,840 +308%
    2024$5,028 $434,000
    2023-- --
    Find assessor info on the county website

    Neighborhood: 20171

    Nearby schools

    GreatSchools rating
    Schools provided by the listing agent
    • District: Fairfax County Public Schools

    Source: Bright MLS. This data may not be complete. We recommend contacting the local school district to confirm school assignments for this home.

    Get a cash offer in 3 minutes
    Find out how much your home could sell for in as little as 3 minutes with a no-obligation cash offer.
    Estimated market value
    $1,845,700
    Get a cash offer in 3 minutes
    Find out how much your home could sell for in as little as 3 minutes with a no-obligation cash offer.
    Estimated market value
    $1,845,700