This well-maintained brick duplex is just waiting for it’s next owner to step right in and enjoy city living at its finest. Featuring hardwood floors throughout and an updated downstairs kitchen, not much needs to be done except to unpack and enjoy.
The beautifully landscaped yard has immense curb appeal and the spacious side yard is perfect for summer gatherings. The two-car garage means an end to scraping off ice and snow in the winter.
The full basement offers oodles of storage space and the included washer and dryer means you can say goodbye to arduous trips to the laundromat.
The roof was replaced 6 years ago and the furnace and HWT are just 5 and 3 years old, respectively.
The upstairs unit makes for a perfect in-law en-suite, but the house could easily be converted to a spacious one-family dwelling.
The neighborhood is conveniently located close to the Niagara Street business district and is just a five minute drive from the world famous waterfalls themselves.
Closed
Street View
$110,000
2791 Livingston Ave, Niagara Falls, NY 14303
3beds
1,152sqft
Duplex, Multi Family
Built in 1925
-- sqft lot
$131,500 Zestimate®
$95/sqft
$1,307 Estimated rent
Home value
$131,500
$120,000 - $145,000
$1,307/mo
Zestimate® history
Owner options
List your home for rent
$1,307/mo
Rent Zestimate®
Find your next renter with Zillow Rental Manager. Plus, with online applications, you can quickly screen prospective tenants – for free.
$1,307/mo
Rent Zestimate®
Refinance and save
$658/mo
Est. payment
Refinancing to a lower rate could help reduce your monthly payments and save thousands over the life of the loan.
$658/mo
Est. payment
Explore your selling options
Work with a Zillow partner agent
Leverage their expertise and Zillow's premium Showcase listings to get your home seen by more buyers.
Get startedList with your own agent
Get your home in front of millions of buyers by listing it on Zillow.
Learn how to do itSell it yourself
Take full control of how buyers see your home on Zillow by listing For Sale by Owner (FSBO).
List your homeWhat's special
Brick duplexSpacious side yardHardwood floors throughout
Zillow last checked:
Listing updated:
Listed by:
Frank T Croisdale 716-201-2611,
Deal Realty, Inc.
Bought with:
Cally Couturier, 10401363081
Berkshire Hathaway Homeservices Zambito Realtors
Source: NYSAMLSs,MLS#: B1508026 Originating MLS: Buffalo
Originating MLS: BuffaloFacts & features
Interior
Bedrooms & bathrooms
- Bedrooms: 3
- Bathrooms: 2
- Full bathrooms: 2
Heating
- Gas, Forced Air
Cooling
- Window Unit(s)
Appliances
- Included: Gas Water Heater
Features
- Ceiling Fan(s), Bedroom on Main Level
- Flooring: Hardwood, Laminate, Varies
- Basement: Full
- Has fireplace: No
Interior area
- Total structure area: 1,152
- Total interior livable area: 1,152 sqft
Property
Parking
- Total spaces: 2
- Parking features: Garage
- Garage spaces: 2
Accessibility
- Accessibility features: Accessible Bedroom
Features
- Exterior features: Fully Fenced
- Fencing: Full
Lot
- Size: 4,952 Square Feet
- Dimensions: 45 x 110
- Features: Corner Lot, Near Public Transit, Residential Lot
Details
- Parcel number: 2911001590350001022000
- Special conditions: Standard
Construction
Type & style
- Home type: MultiFamily
- Architectural style: Duplex
- Property subtype: Duplex, Multi Family
Materials
- Brick, Copper Plumbing
- Foundation: Poured
- Roof: Asphalt
Condition
- Resale
- Year built: 1925
Utilities & green energy
- Electric: Circuit Breakers
- Sewer: Connected
- Water: Connected, Public
- Utilities for property: Cable Available, Sewer Connected, Water Connected
Community & HOA
Community
- Security: Security System Owned
- Subdivision: Stedman Farm
Location
- Region: Niagara Falls
Financial & listing details
- Price per square foot: $95/sqft
- Tax assessed value: $41,000
- Annual tax amount: $2,556
- Date on market: 11/4/2023
- Cumulative days on market: 1 day
- Listing terms: Cash,Conventional,FHA,VA Loan
Price history
| Date | Event | Price |
|---|---|---|
| 1/3/2024 | Sold | $110,000-4.3%$95/sqft |
Source:  NYSAMLSs #B1508026 Report a problem NYSAMLSs #B1508026 Report a problem | ||
| 11/5/2023 | Pending sale | $114,900$100/sqft |
Source: NYSAMLSs #B1508026 Report a problem | ||
| 11/4/2023 | Listed for sale | $114,900+140.9%$100/sqft |
Source: NYSAMLSs #B1508026 Report a problem | ||
| 8/4/2006 | Sold | $47,700+12.2%$41/sqft |
Source: Public Record Report a problem | ||
| 4/2/2003 | Sold | $42,500$37/sqft |
Source: Public Record Report a problem | ||
Public tax history
| Year | Property taxes | Tax assessment |
|---|---|---|
| 2025 | -- | $41,000 |
| 2024 | -- | $41,000 |
| 2023 | -- | $41,000 |
| 2022 | -- | $41,000 |
| 2021 | -- | $41,000 |
| 2020 | -- | $41,000 |
| 2019 | -- | $41,000 |
| 2018 | -- | $41,000 |
| 2017 | $1,423 | $41,000 |
| 2016 | -- | $41,000 |
| 2015 | -- | $41,000 |
| 2014 | -- | $41,000 |
| 2013 | -- | $41,000 |
| 2012 | -- | $41,000 |
| 2011 | -- | $41,000 |
| 2010 | -- | $41,000 |
| 2009 | -- | $41,000 |
| 2008 | -- | $41,000 |
| 2007 | -- | $41,000 |
| 2006 | -- | $41,000 |
| 2005 | -- | $41,000 -10.9% |
| 2004 | -- | $46,000 |
| 2003 | -- | $46,000 |
| 2002 | -- | $46,000 -1.1% |
| 2001 | -- | $46,500 |
| 2000 | -- | $46,500 |
Find assessor info on the county website
Neighborhood: 14303
Nearby homes
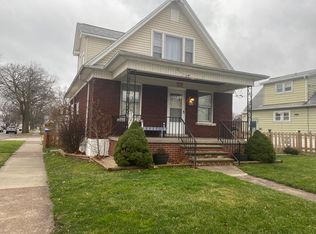
- $--5 bd2 ba1.1k sqft2791 Livingston Ave #0, Niagara Falls, NY 14303Off Market
- $164,0003 bd2 ba1.6k sqft2787 Livingston Ave, Niagara Falls, NY 14303Sold

- $213,7005 bd-- ba2.3k sqft2781 Livingston Ave, Niagara Falls, NY 14303Off Market
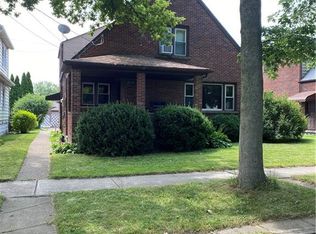
- $--2 bd1 ba850 sqft2781 Livingston Ave UNIT 2, Niagara Falls, NY 14303Off Market
- $135,6004 bd1 ba1.3k sqft3001 Livingston Ave, Niagara Falls, NY 14303Off Market
- $151,2003 bd1 ba1k sqft2792 Orleans Ave, Niagara Falls, NY 14303Off Market
- $151,9003 bd2 ba1k sqft2786 Orleans Ave, Niagara Falls, NY 14303Off Market
- $160,0006 bd2 ba1.8k sqft2777 Livingston Ave, Niagara Falls, NY 14303Sold
Nearby schools
GreatSchools rating
- NABloneva Bond Primary SchoolGrades: PK-3Distance: 0.3 mi
- 3/10Gaskill Preparatory SchoolGrades: 7-8Distance: 0.5 mi
- 3/10Niagara Falls High SchoolGrades: 9-12Distance: 1.2 mi
Schools provided by the listing agent
- District: Niagara Falls
Source: NYSAMLSs. This data may not be complete. We recommend contacting the local school district to confirm school assignments for this home.
- New York
- Niagara County
- Niagara Falls
- 14303
- 2791 Livingston Ave
Nearby cities
Nearby zip codes
Other Niagara Falls Topics
