2791 Mcbride Lane #143, Santa Rosa, CA 95403
Home value
$437,600
$416,000 - $459,000
$2,703/mo
Owner options
$2,703/mo
Rent Zestimate®
Find your next renter with Zillow Rental Manager. Plus, with online applications, you can quickly screen prospective tenants – for free.
$2,703/mo
Rent Zestimate®
$3,498/mo
Est. payment
Refinancing to a lower rate could help reduce your monthly payments and save thousands over the life of the loan.
$3,498/mo
Est. payment
Explore your selling options
Work with a Zillow partner agent
Leverage their expertise and Zillow's premium Showcase listings to get your home seen by more buyers.
Get startedList with your own agent
Get your home in front of millions of buyers by listing it on Zillow.
Learn how to do itSell it yourself
Take full control of how buyers see your home on Zillow by listing For Sale by Owner (FSBO).
List your homeWhat's special
Zillow last checked:
Listing updated:
Trish McLean DRE #01164841 415-266-3100,
Corcoran Icon Properties 415-266-3100
Tim McKee, DRE #02128357
Corcoran Icon Properties
Facts & features
Interior
Bedrooms & bathrooms
- Bedrooms: 2
- Bathrooms: 2
- Full bathrooms: 2
Primary bedroom
- Features: Outside Access
Bedroom
- Level: Main
Primary bathroom
- Features: Double Vanity, Granite, Low-Flow Shower(s), Low-Flow Toilet(s), Tub w/Shower Over
Bathroom
- Features: Low-Flow Shower(s), Low-Flow Toilet(s), Shower Stall(s)
- Level: Main
Kitchen
- Features: Breakfast Area, Pantry Closet, Quartz Counter, Synthetic Counter
- Level: Main
Living room
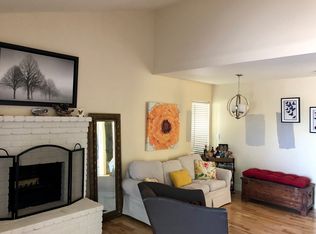
- Features: Cathedral/Vaulted
- Level: Main
Heating
- Central
Cooling
- Ceiling Fan(s), Central Air
Appliances
- Included: Dishwasher, Disposal, Free-Standing Electric Range, Free-Standing Refrigerator, Range Hood, Microwave, Dryer, Washer
- Laundry: Electric, Gas Hook-Up, In Garage
Features
- Cathedral Ceiling(s)
- Flooring: Laminate, Simulated Wood
- Windows: Dual Pane Full, Skylight Tube
- Has basement: No
- Number of fireplaces: 1
- Fireplace features: Brick, Living Room, Raised Hearth, Wood Burning
- Common walls with other units/homes: End Unit
Interior area
- Total structure area: 1,008
- Total interior livable area: 1,008 sqft
Property
Parking
- Total spaces: 2
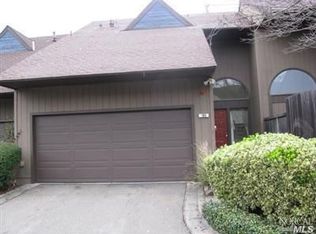
- Parking features: Attached, Garage Door Opener, Garage Faces Front
- Attached garage spaces: 2
Features
- Stories: 1
- Patio & porch: Enclosed, Patio
- Fencing: Partial
Lot
- Size: 1,406 Square Feet
- Features: Corner Lot, Greenbelt
Details
- Parcel number: 148210025000
- Special conditions: Offer As Is
Construction
Type & style
- Home type: Townhouse
- Architectural style: Traditional
- Property subtype: Townhouse
- Attached to another structure: Yes
Materials
- Wood, Wood Siding
- Foundation: Concrete Perimeter
- Roof: Composition
Condition
- Year built: 1980
Utilities & green energy
- Electric: 220 Volts in Laundry
- Sewer: Public Sewer
- Water: Public
- Utilities for property: Public
Community & HOA
Community
- Security: Carbon Monoxide Detector(s), Smoke Detector(s)
- Subdivision: Plum Tree Townhomes
HOA
- Has HOA: Yes
- Amenities included: Greenbelt, Pool
- Services included: Insurance on Structure, Maintenance Structure, Maintenance Grounds, Management, Pool, Roof
- HOA fee: $525 monthly
- HOA name: EB Management - Plum Tree Townhomes
- HOA phone: 707-806-5400
Location
- Region: Santa Rosa
Financial & listing details
- Price per square foot: $451/sqft
- Tax assessed value: $464,100
- Date on market: 11/27/2024
Price history
| Date | Event | Price |
|---|---|---|
| 12/20/2024 | Sold | $455,000$451/sqft |
Source: | ||
| 12/19/2024 | Pending sale | $455,000$451/sqft |
Source: | ||
| 12/3/2024 | Contingent | $455,000$451/sqft |
Source: | ||
| 11/27/2024 | Listed for sale | $455,000+102.2%$451/sqft |
Source: | ||
| 5/31/2002 | Sold | $225,000$223/sqft |
Source: Public Record Report a problem | ||
Public tax history
| Year | Property taxes | Tax assessment |
|---|---|---|
| 2026 | -- | $464,100 +2% |
| 2025 | $5,210 +41.7% | $455,000 +39.6% |
| 2024 | $3,677 +1.5% | $325,862 +2% |
| 2023 | $3,623 +6.7% | $319,474 +2% |
| 2022 | $3,394 +1.3% | $313,211 +2% |
| 2021 | $3,352 +0.2% | $307,071 +1% |
| 2020 | $3,344 +0.6% | $303,923 +2% |
| 2019 | $3,325 +0.6% | $297,965 +2% |
| 2018 | $3,306 +1.9% | $292,124 +2% |
| 2017 | $3,245 +3.4% | $286,398 +4.5% |
| 2016 | $3,137 +13.4% | $274,000 +11.4% |
| 2015 | $2,767 +24% | $246,000 +18.3% |
| 2014 | $2,231 -98.8% | $208,000 +21.3% |
| 2013 | $183,878 | $171,500 +17.5% |
| 2012 | -- | $146,000 |
| 2011 | -- | $146,000 +9% |
| 2010 | -- | $134,000 -41% |
| 2009 | -- | $227,250 -10.2% |
| 2008 | -- | $253,059 +2% |
| 2007 | -- | $248,098 +2% |
| 2006 | -- | $243,234 +2% |
| 2005 | -- | $238,466 +2% |
| 2004 | -- | $233,791 +1.9% |
| 2003 | -- | $229,500 +44.4% |
| 2002 | -- | $158,959 +2% |
| 2001 | -- | $155,844 +8.7% |
| 2000 | -- | $143,319 |
Neighborhood: 95403
Nearby homes
- $438,1002 bd2 ba1.2k sqft2791 McBride Ln APT 102, Santa Rosa, CA 95403Off Market
- $375,0003 bd2 ba1.3k sqft2791 McBride Ln APT 103, Santa Rosa, CA 95403Sold
- $468,3003 bd2 ba1.3k sqft2791 McBride Ln APT 104, Santa Rosa, CA 95403Off Market
- $434,5003 bd3 ba1.3k sqft2791 McBride Ln APT 105, Santa Rosa, CA 95403Off Market
- $444,9003 bd3 ba1.3k sqft2791 McBride Ln APT 106, Santa Rosa, CA 95403Off Market
- $395,8002 bd2 ba1k sqft2791 McBride Ln APT 107, Santa Rosa, CA 95403Off Market
- $461,2002 bd2 ba1k sqft2791 McBride Ln APT 108, Santa Rosa, CA 95403Off Market
- $451,6003 bd2 ba1.3k sqft2791 McBride Ln APT 109, Santa Rosa, CA 95403Off Market
- $477,6003 bd3 ba1.3k sqft2791 McBride Ln APT 110, Santa Rosa, CA 95403Off Market
Nearby schools
GreatSchools rating
- 2/10Steele Lane Elementary SchoolGrades: K-6Distance: 0.7 mi
- 1/10Hilliard Comstock Middle SchoolGrades: 7-8Distance: 1 mi
- 4/10Piner High SchoolGrades: 9-12Distance: 1.9 mi
Get pre-qualified for a loan
At Zillow Home Loans, we can pre-qualify you in as little as 5 minutes with no impact to your credit score.An equal housing lender. NMLS #10287.
- California
- Sonoma County
- Santa Rosa
- 95403
- 2791 Mcbride Lane Unit 143
